THE RED HOUSE, CHINA
URBAN DESIGN 2025
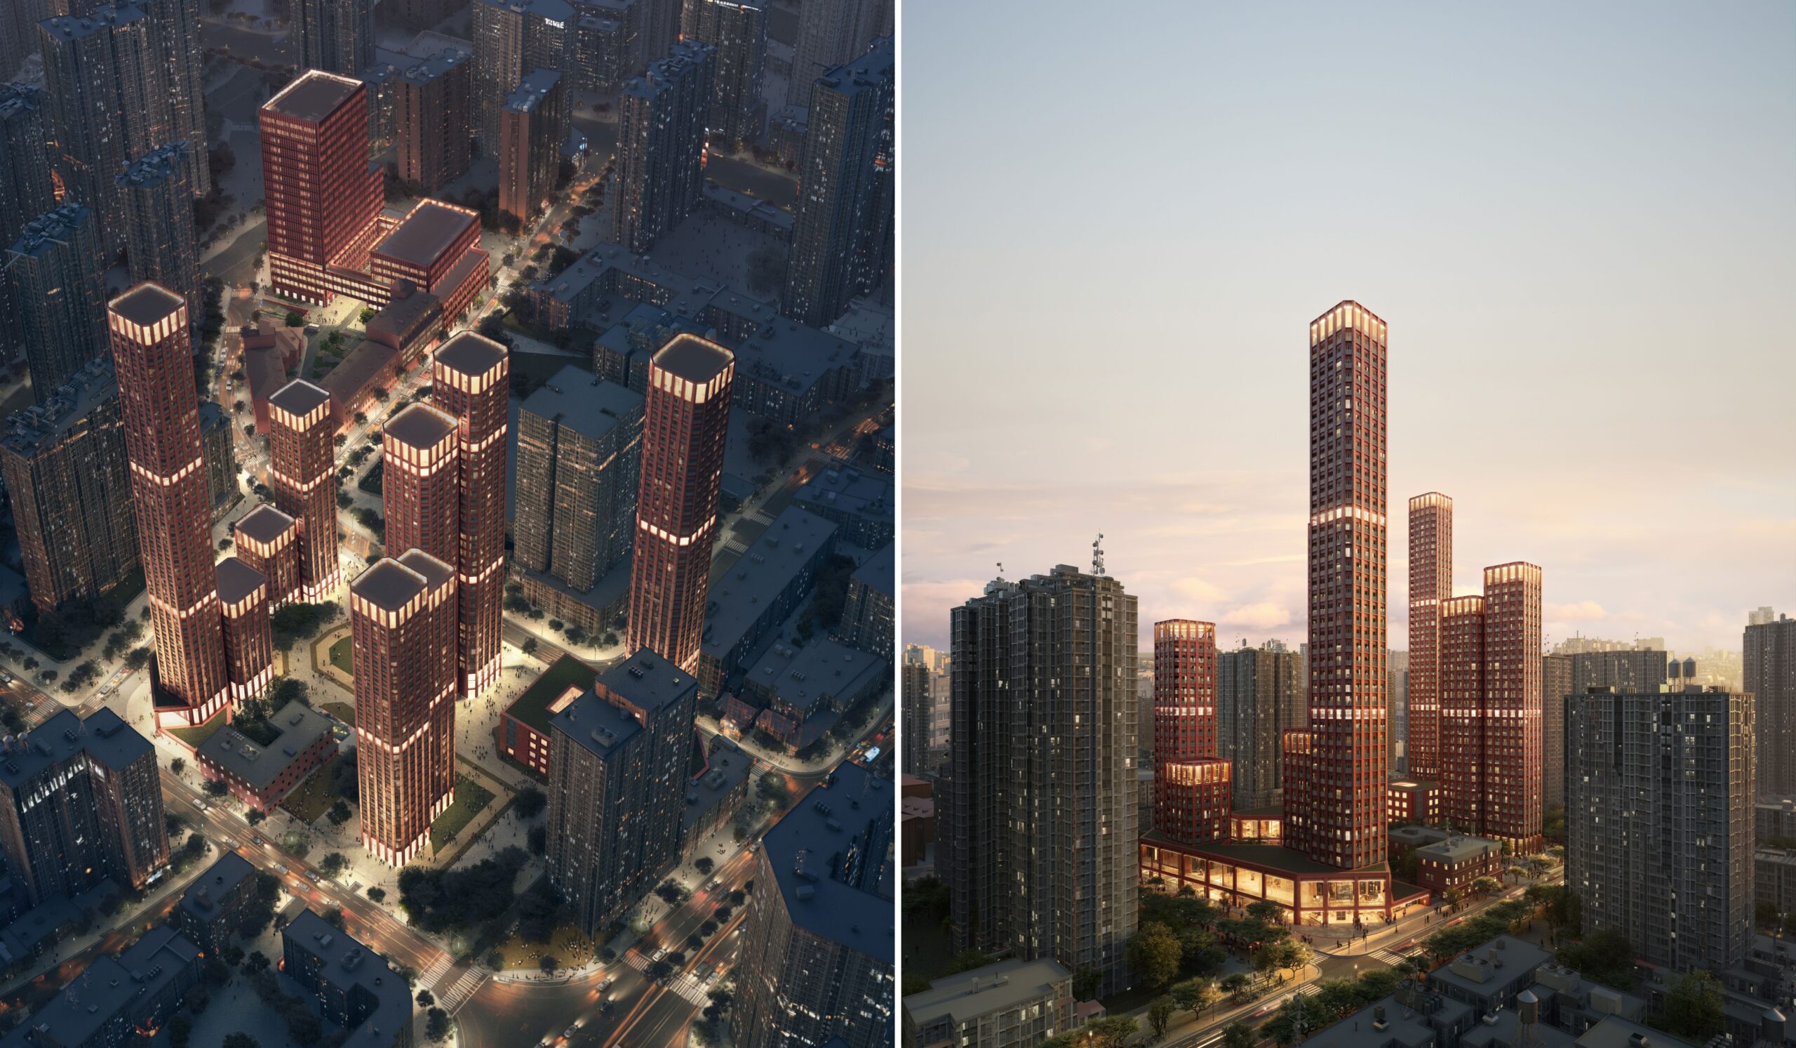
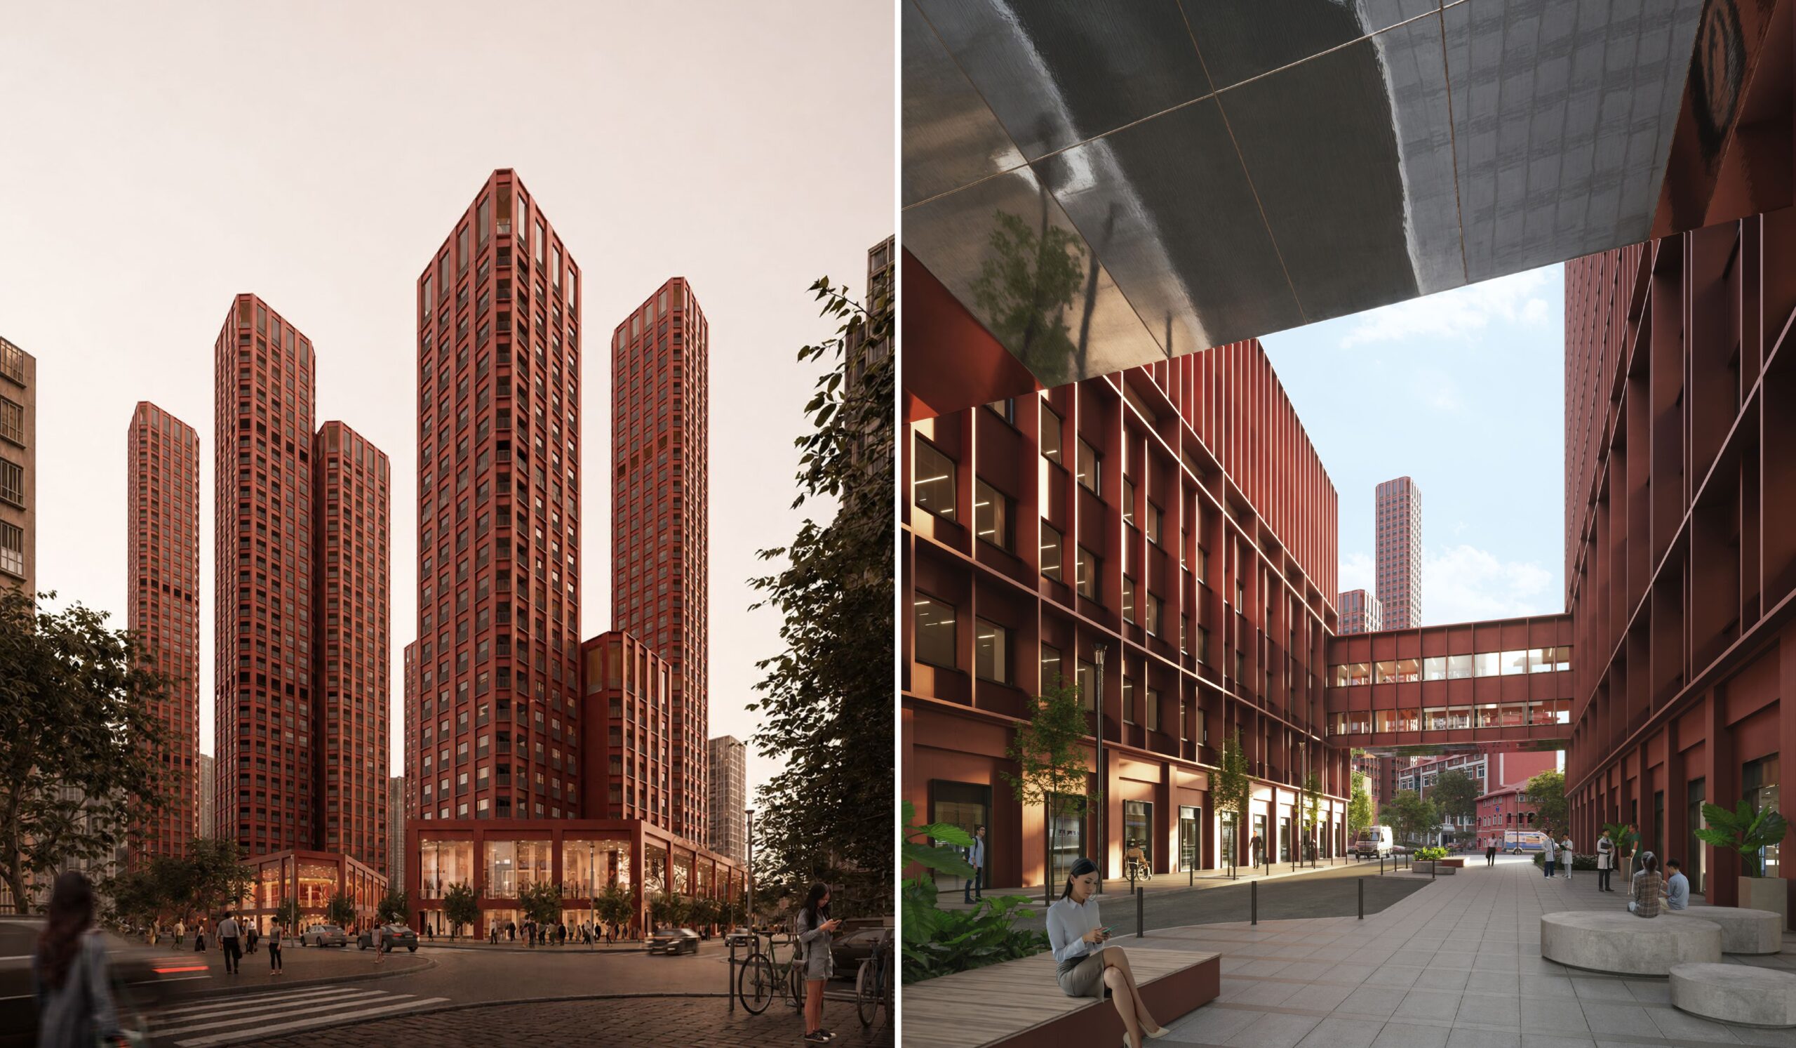
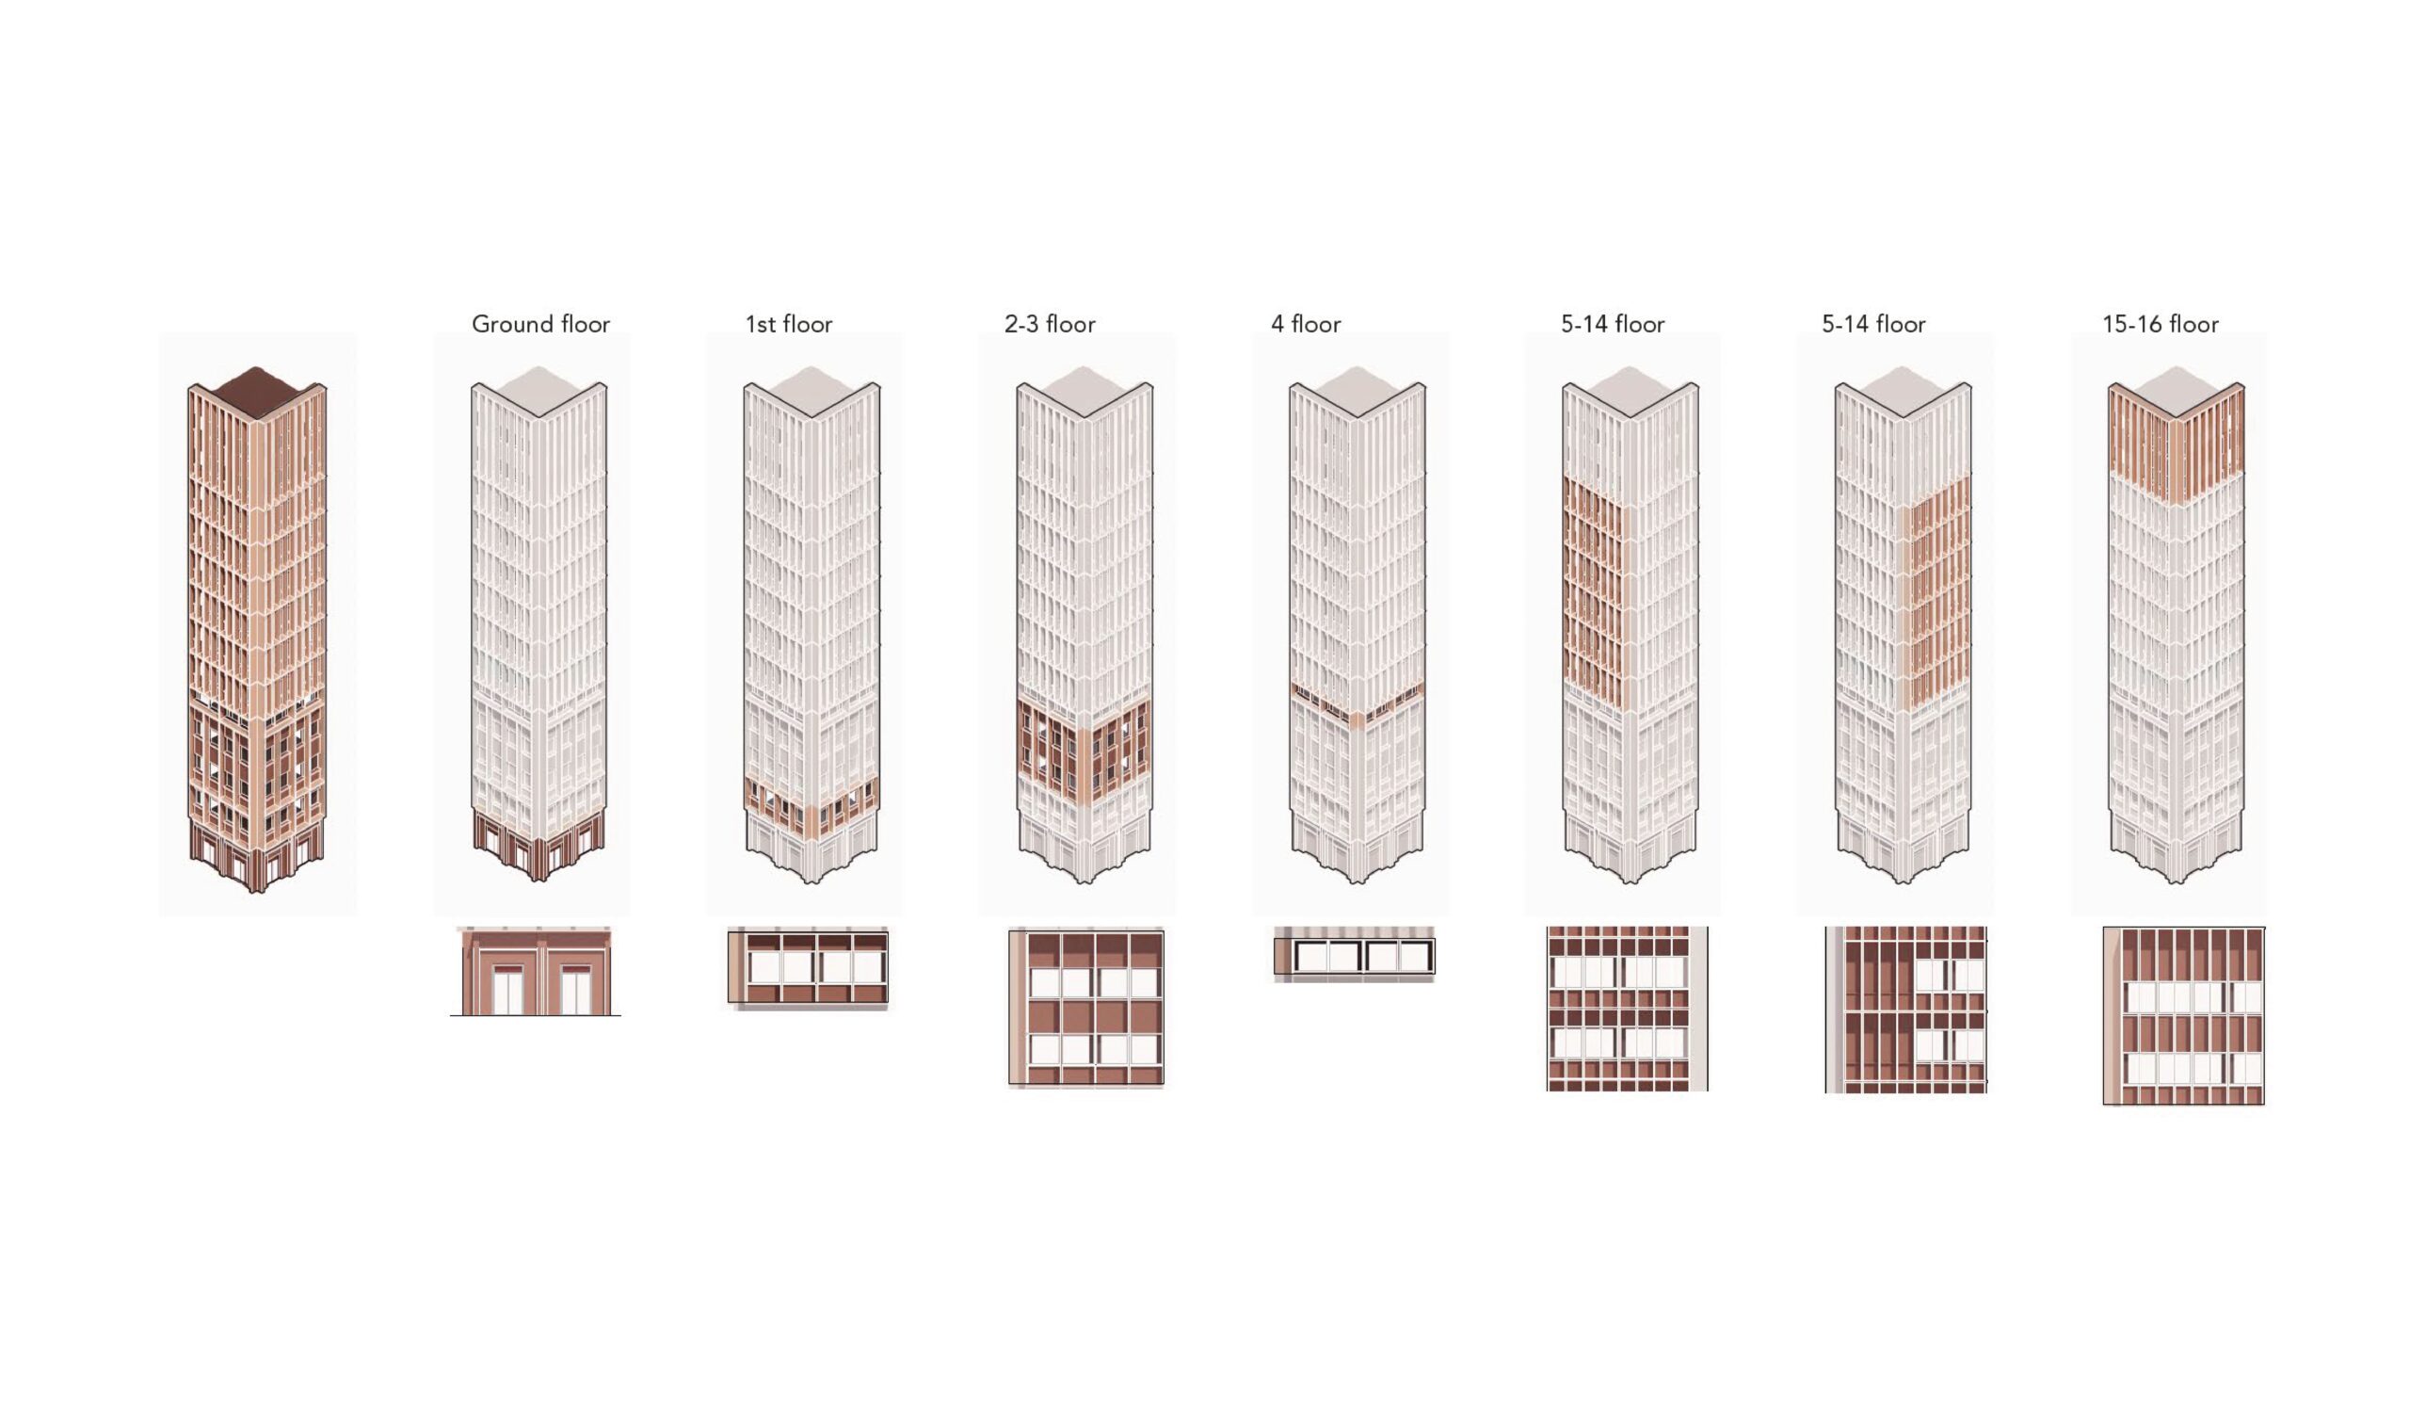
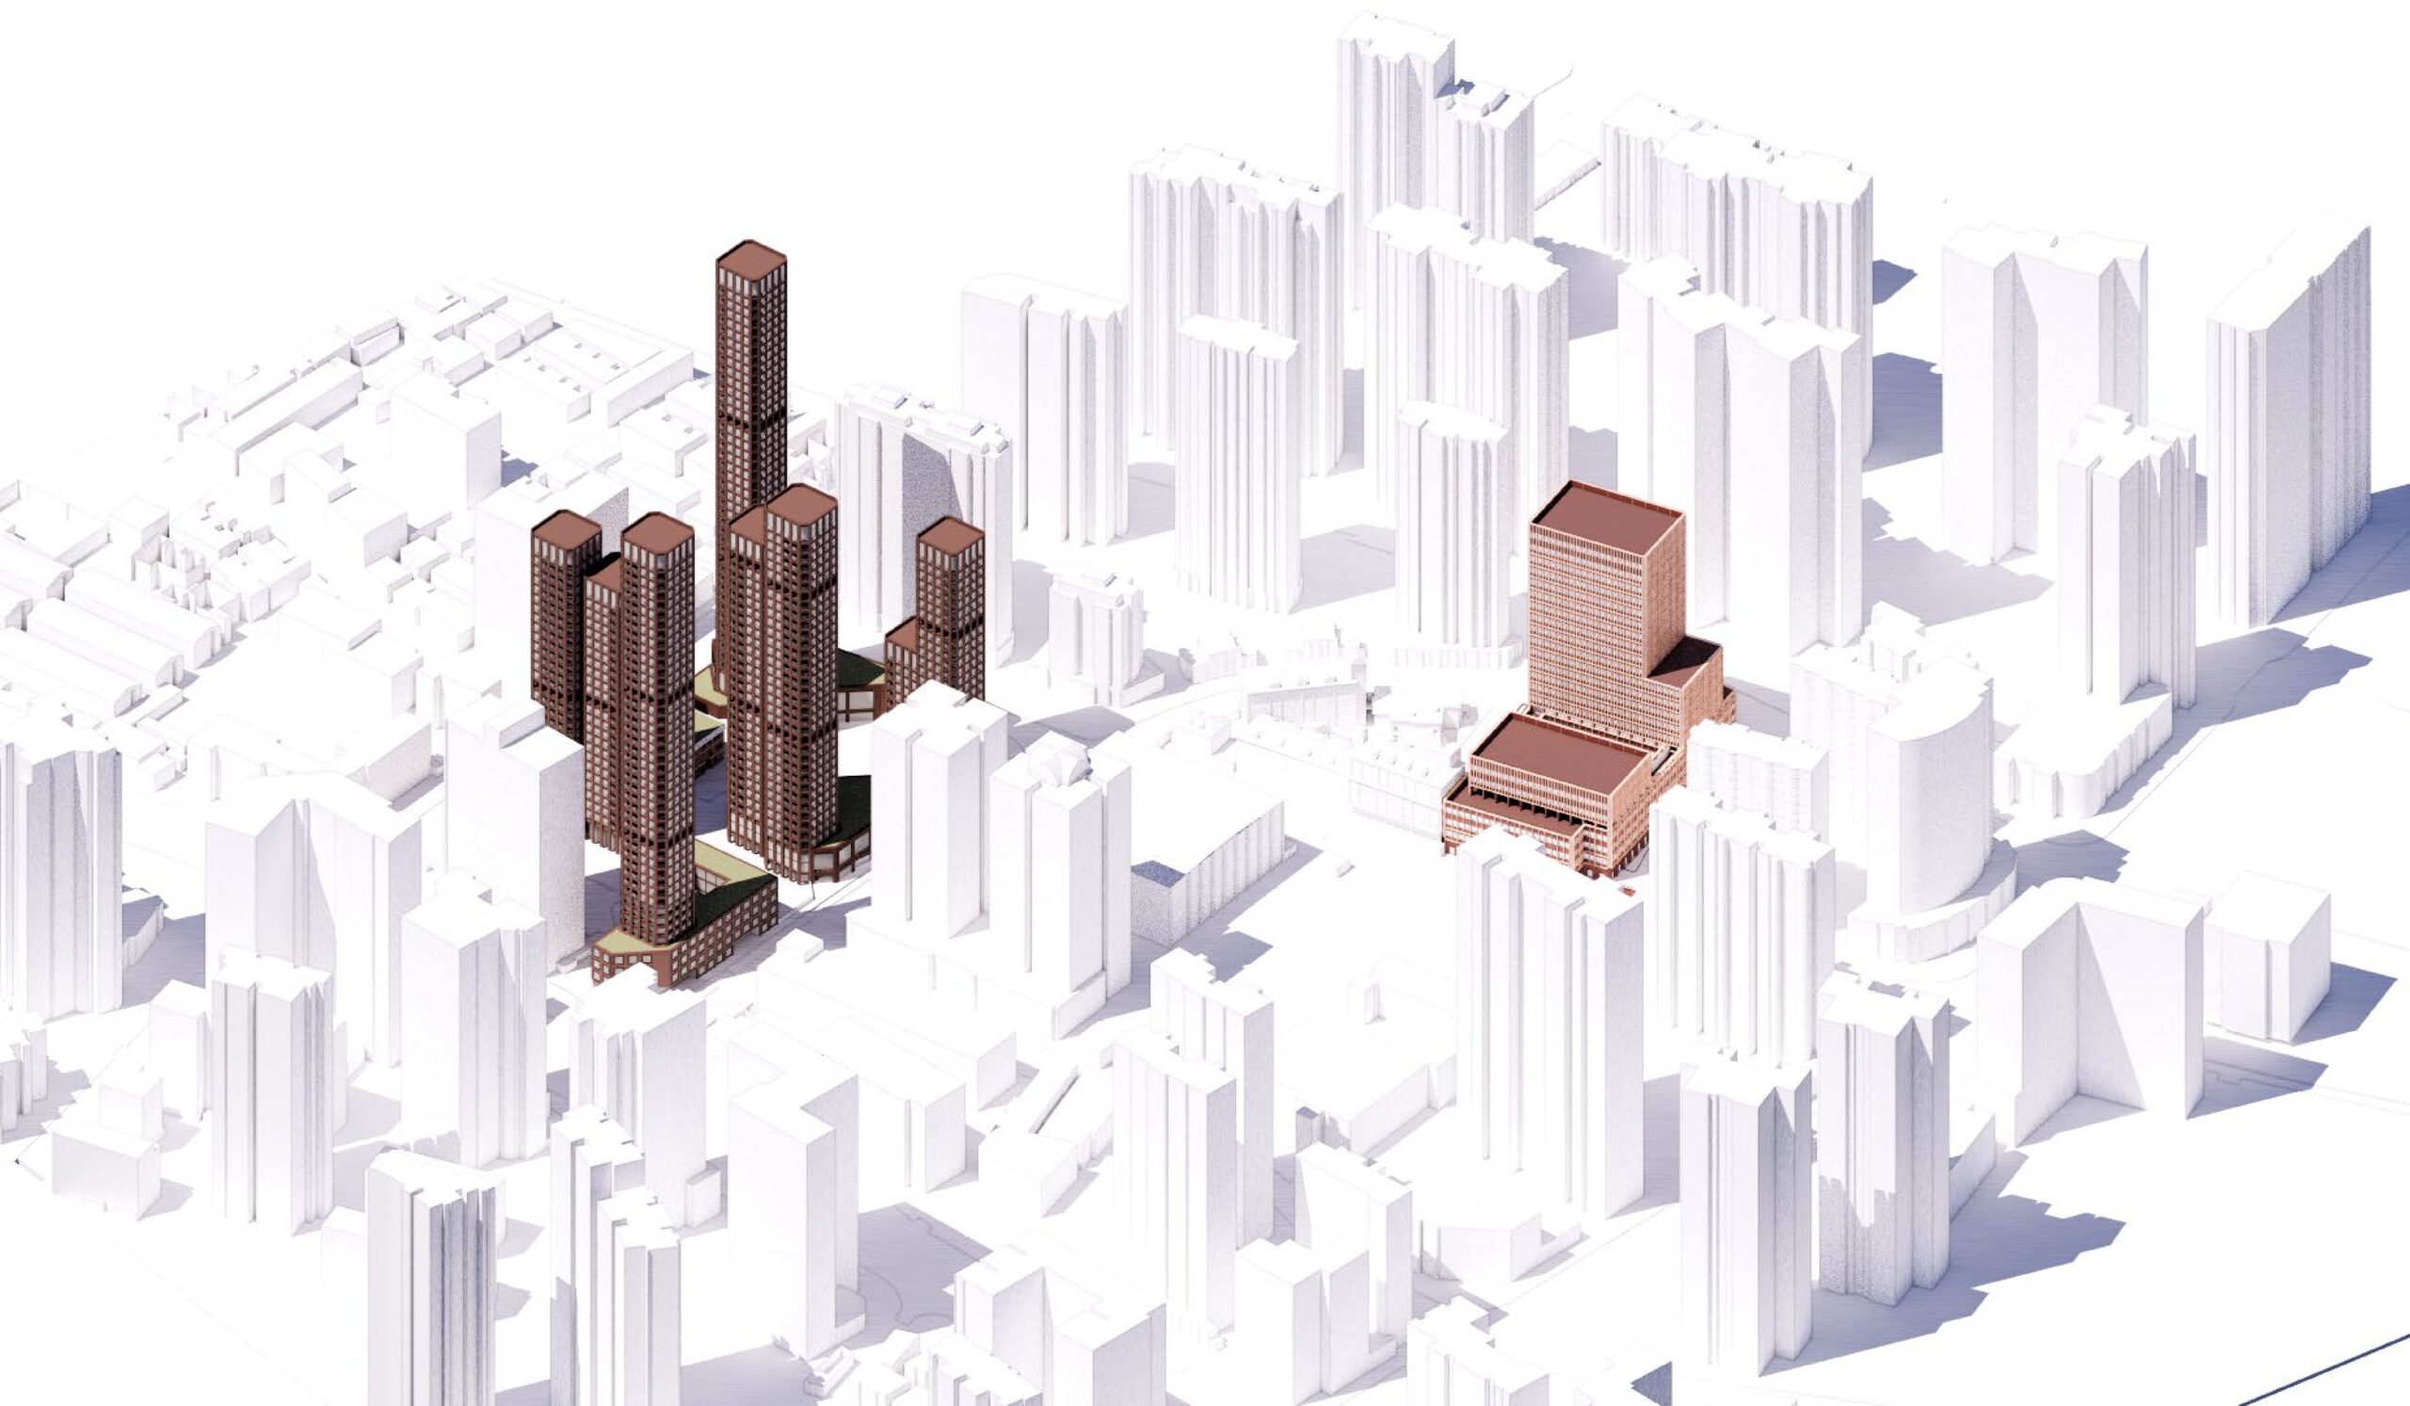
The Red House Masterplan reimagines neighborhoods 710 and 702 in Shanghai’s Huangpu District as a contemporary residential community combining housing, healthcare, wellness, and landscaped public space. Inspired by Barcelona’s Cerdà grid, the design fragments the traditional urban block into staggered volumes with beveled corners, improving daylight, cross-ventilation, privacy, and views. Flexible apartment typologies, communal gardens, terraces, courtyards, and an underground clubhouse support diverse lifestyles and social interaction. Passive design strategies, optimized orientation, vegetation, and efficient circulation reduce environmental impact while enhancing comfort. The result is a resilient, elegant urban model that balances density, openness, wellbeing, and long-term adaptability.