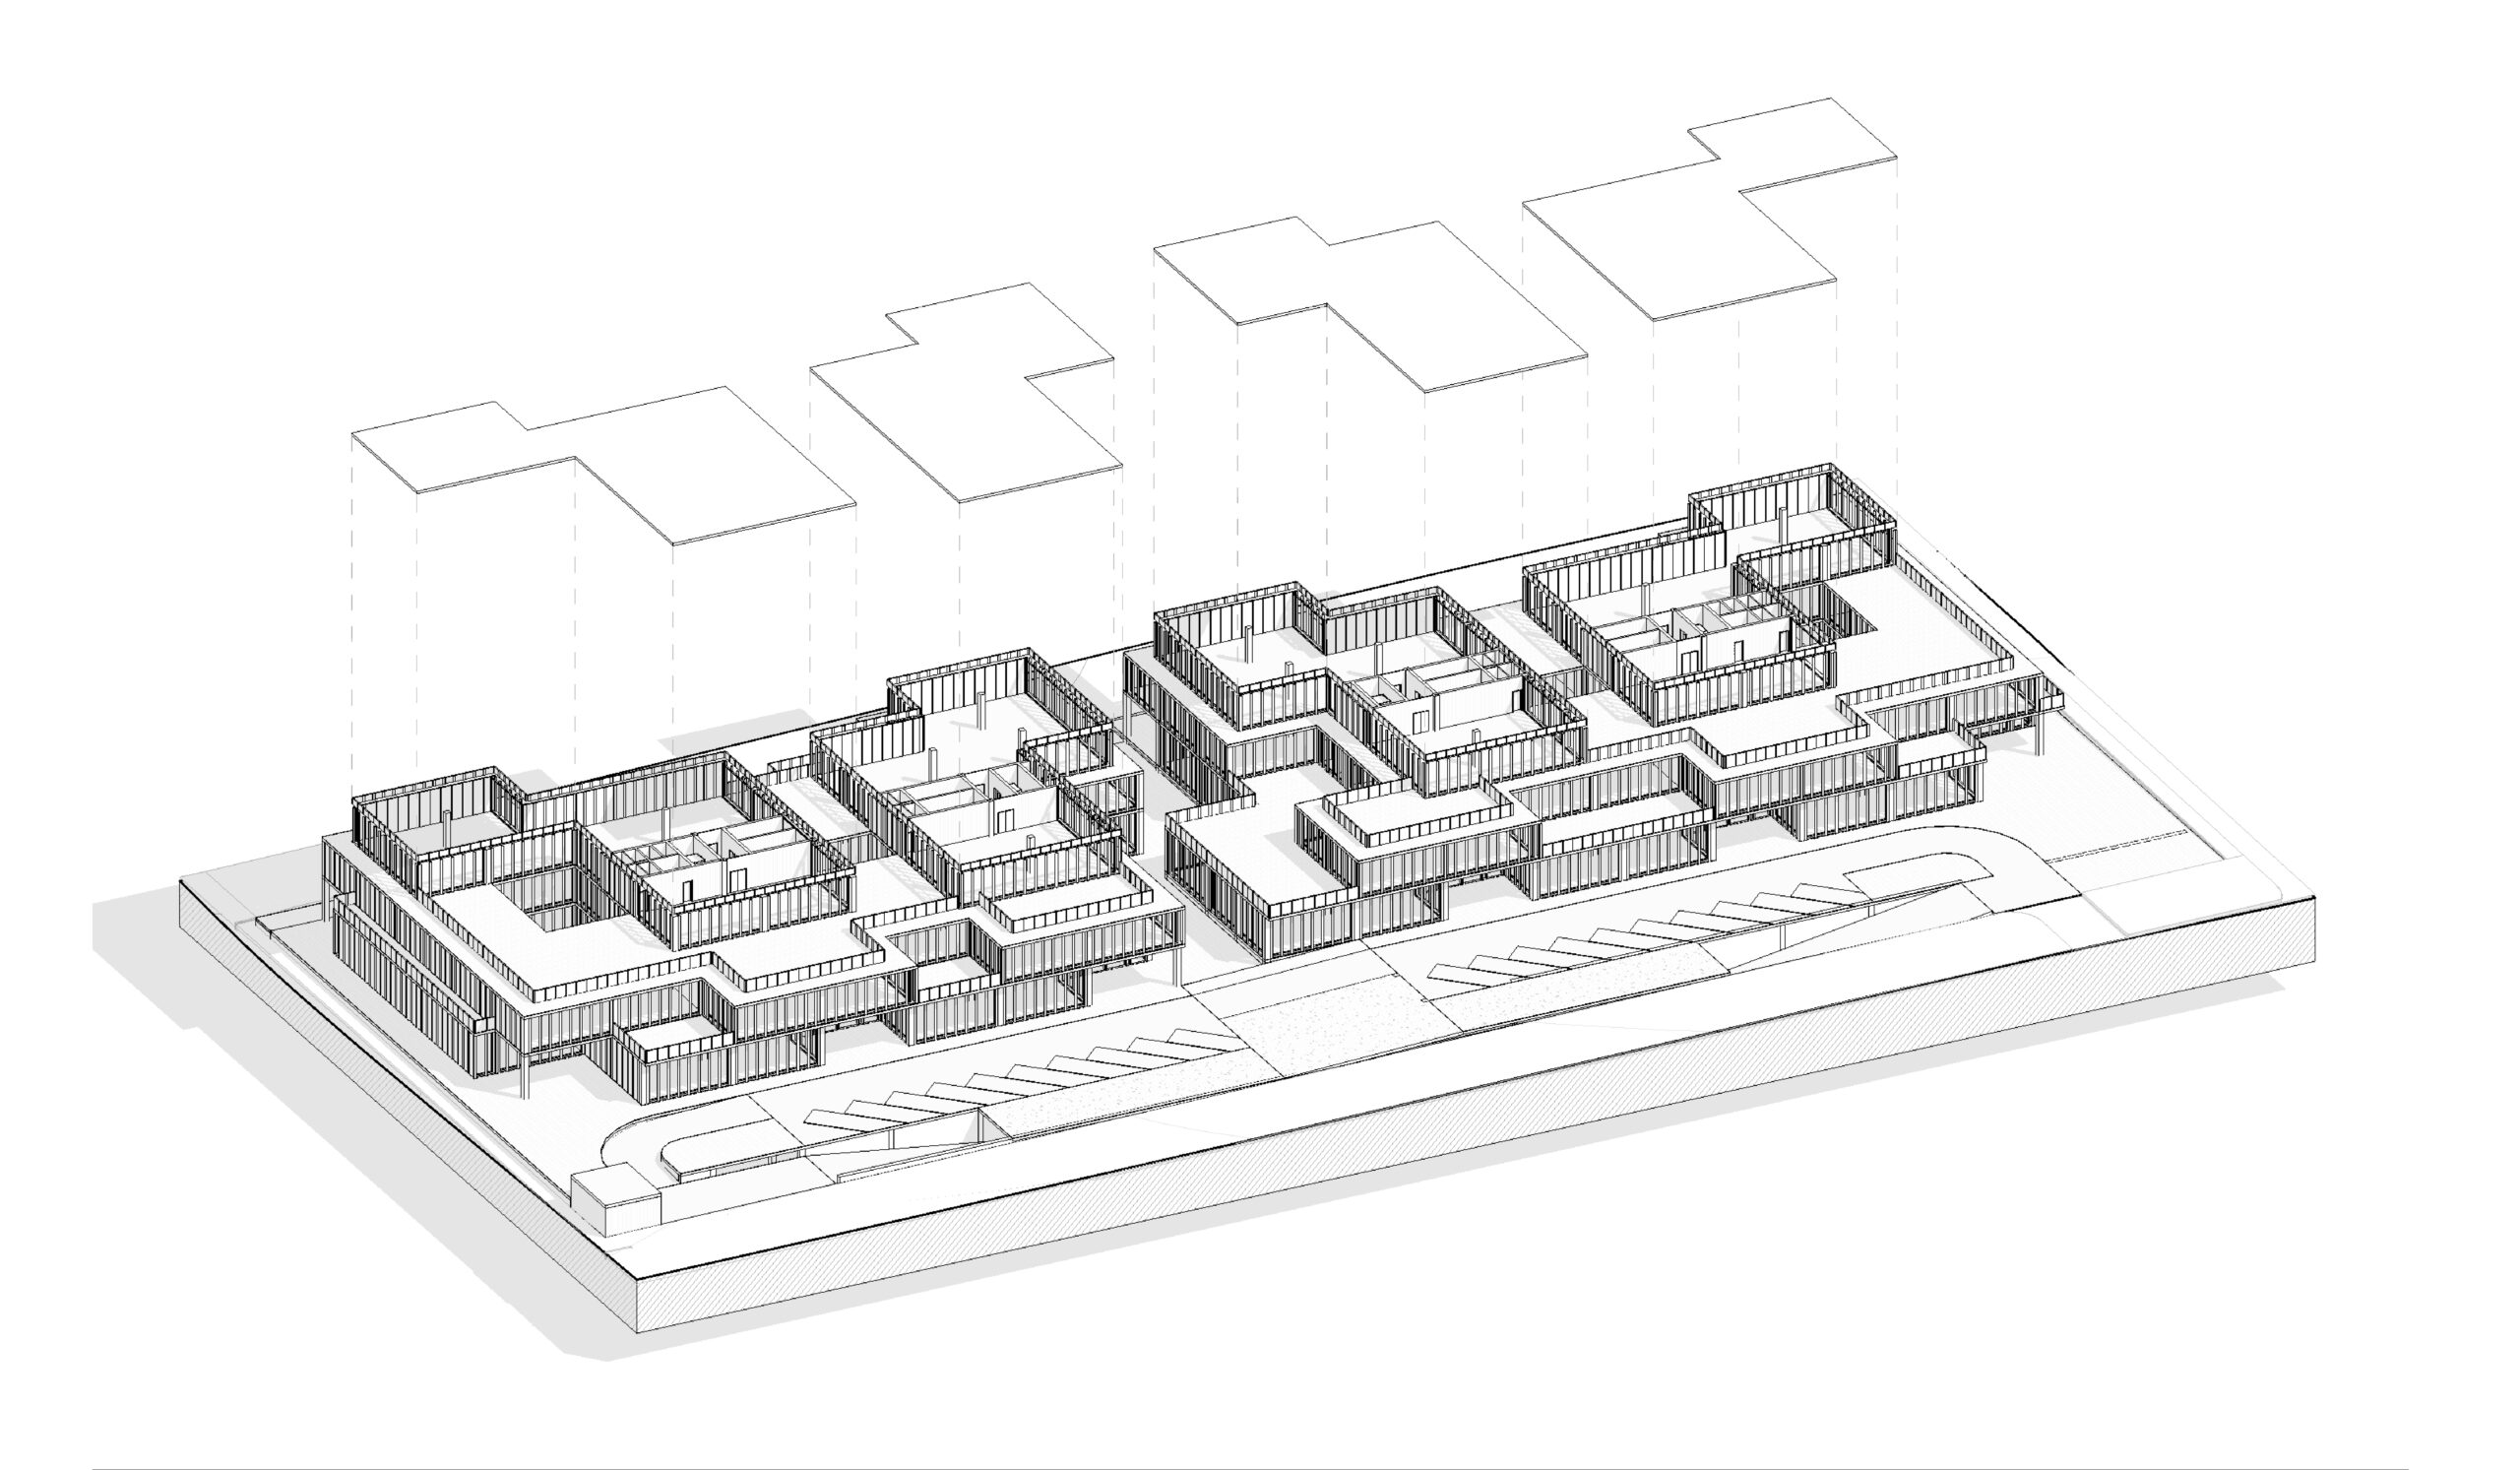
OFFICE CLUSTER, KSA
ARCHITECTURE 2023
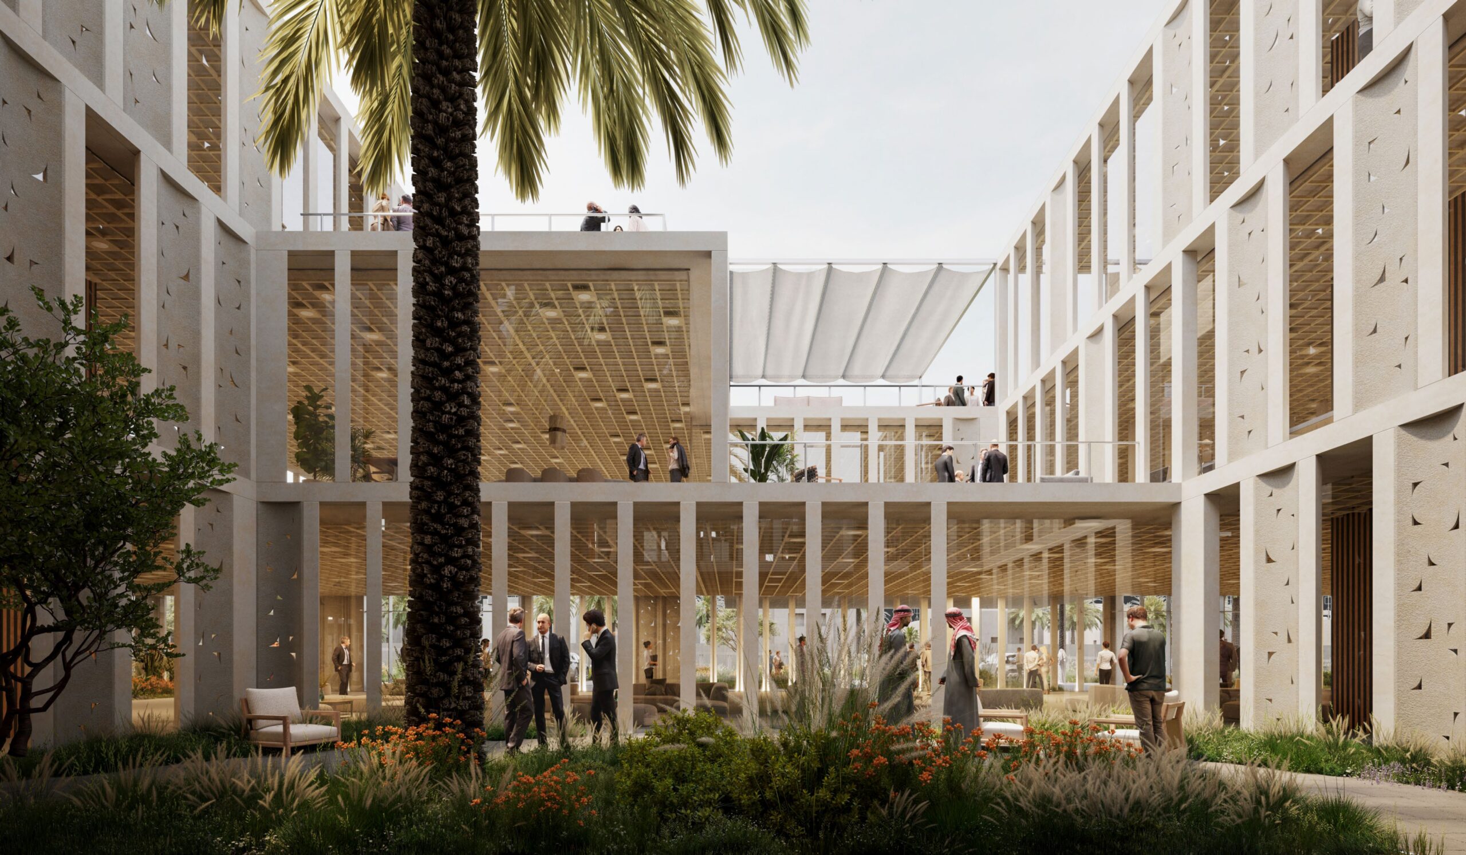
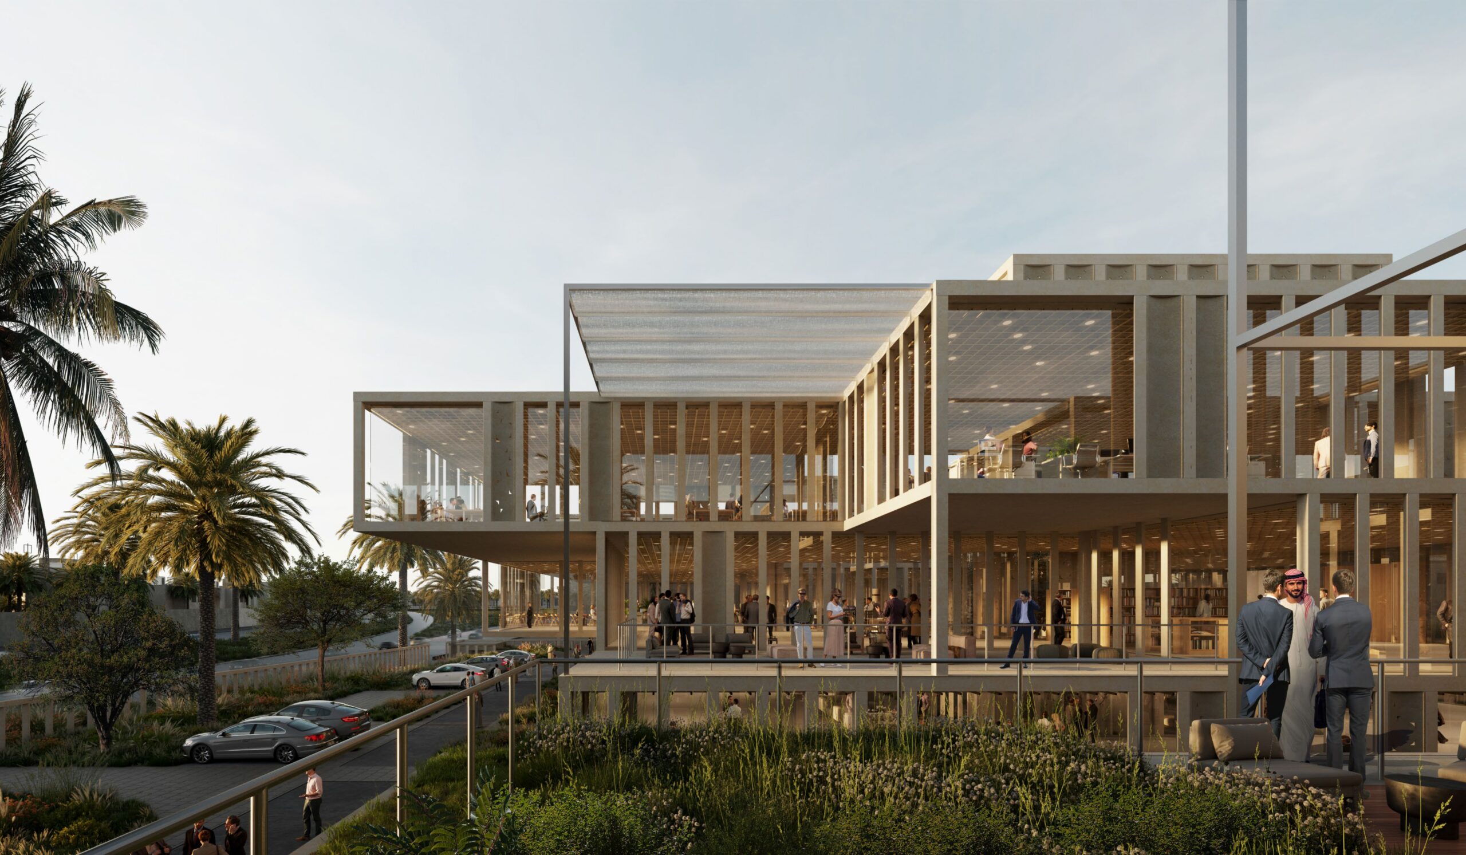
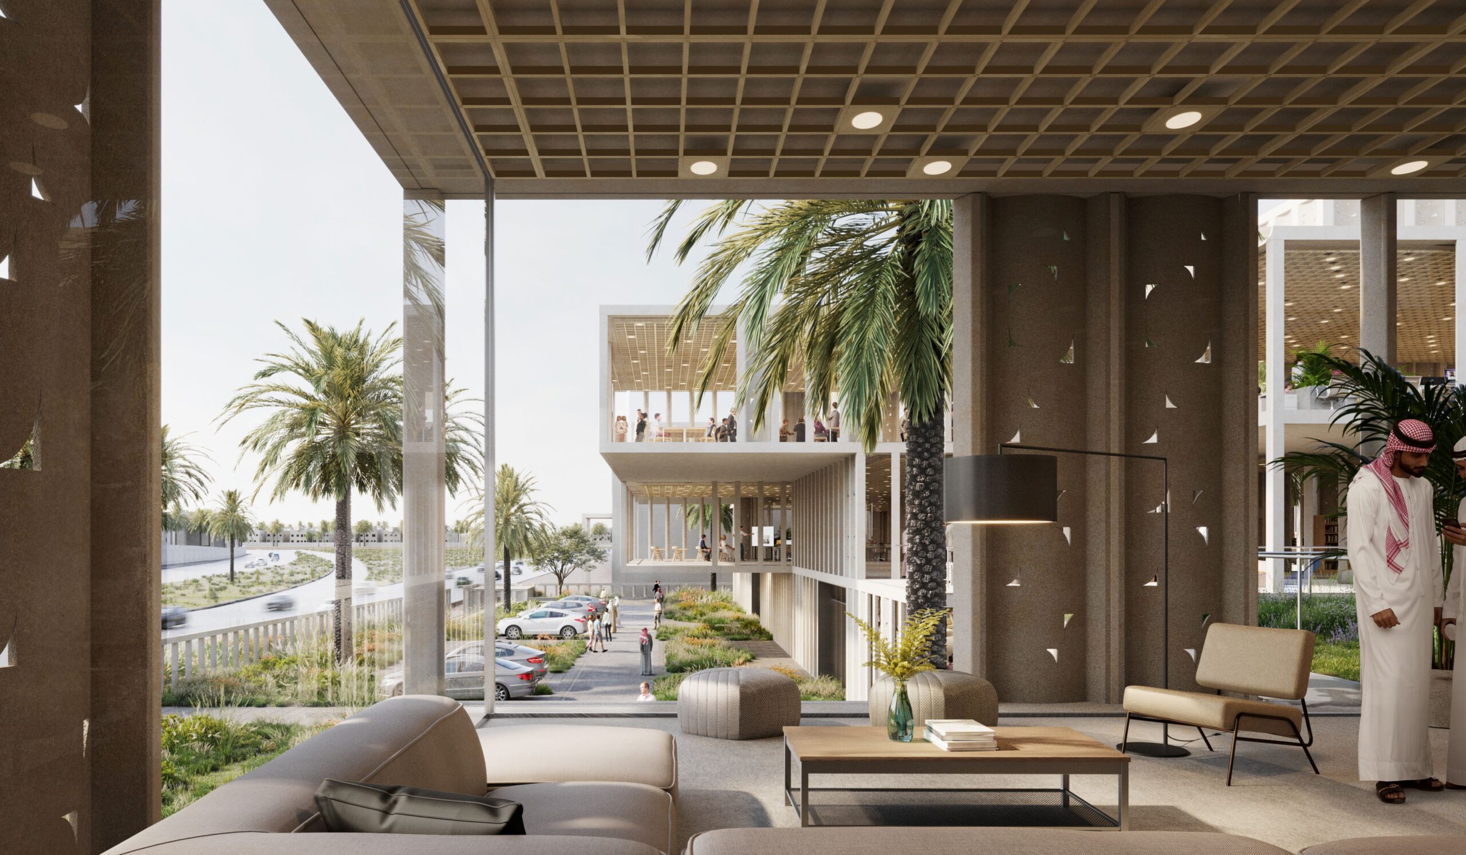
The proposal transforms an 11,300-square-metre site beside the Orian Hotel into a cohesive workplace environment. A 7.5-by-7.5-metre structural grid and an alternating pattern of built and open space generate four distinct yet interconnected buildings. Offices, shared interiors, landscaped gardens, and central courtyards create a balanced sequence of working and social areas, while service cores are positioned efficiently at key intersections. Outdoor spaces support biodiversity through native planting and help reduce the urban heat island effect. The design combines environmental responsibility with economic efficiency, lowering energy demand while delivering flexible, comfortable, and resilient workspaces for contemporary business in Riyadh’s demanding climate.