AL NARJIS DEVELOPMENT, KSA
URBAN DESIGN 2025
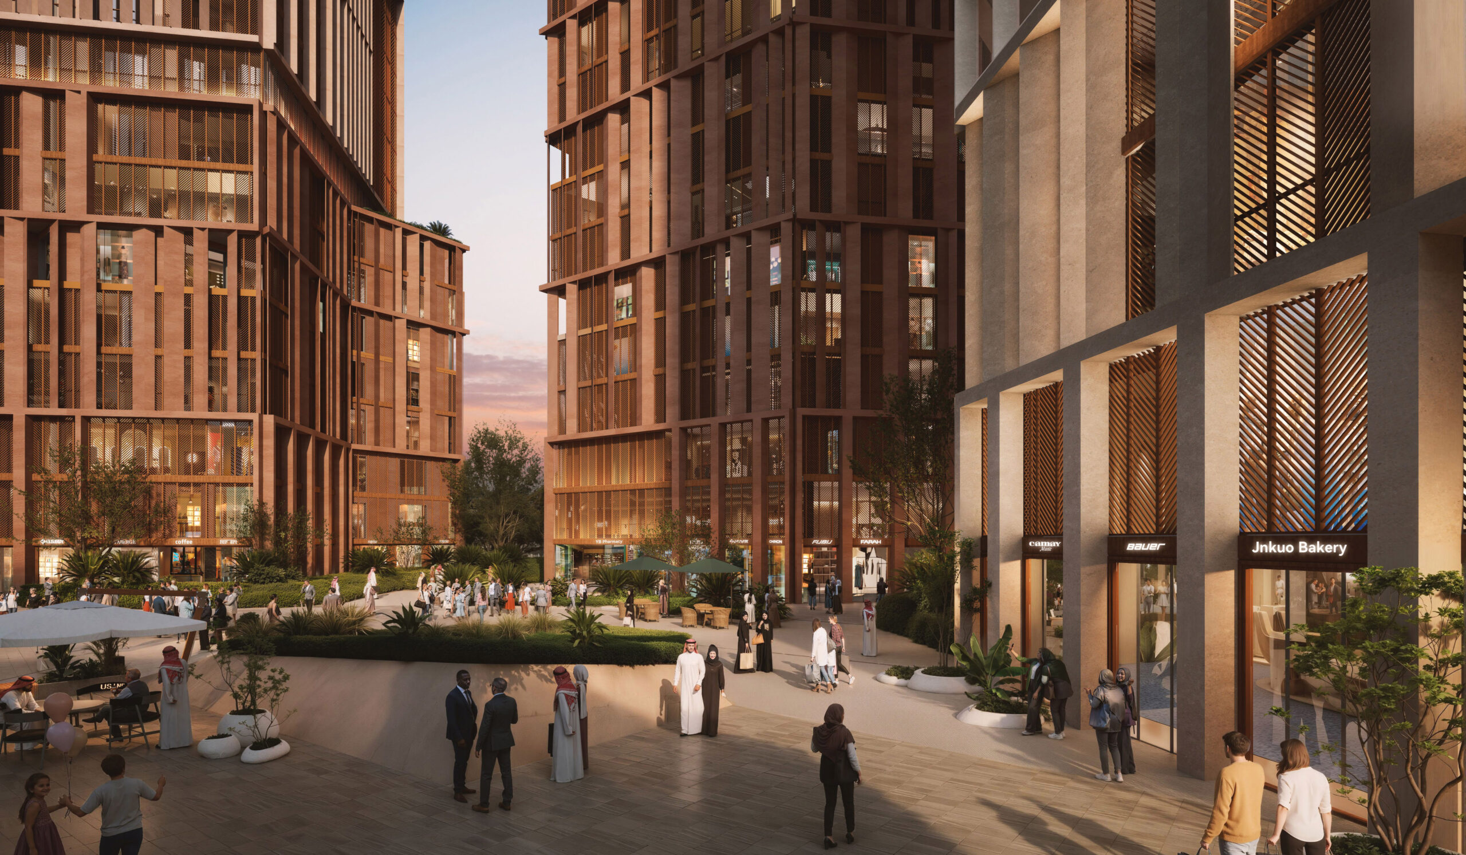
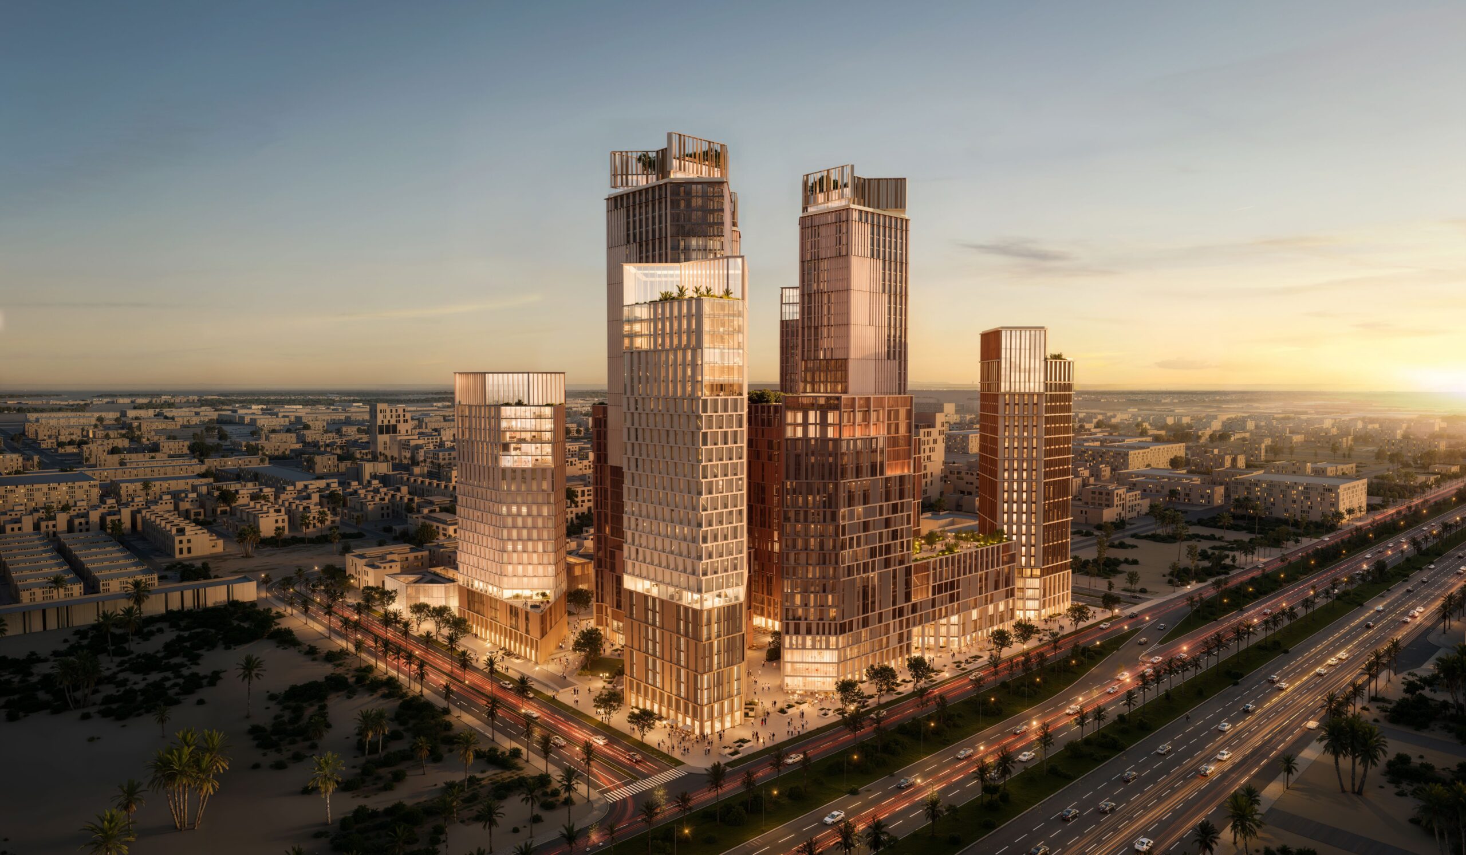
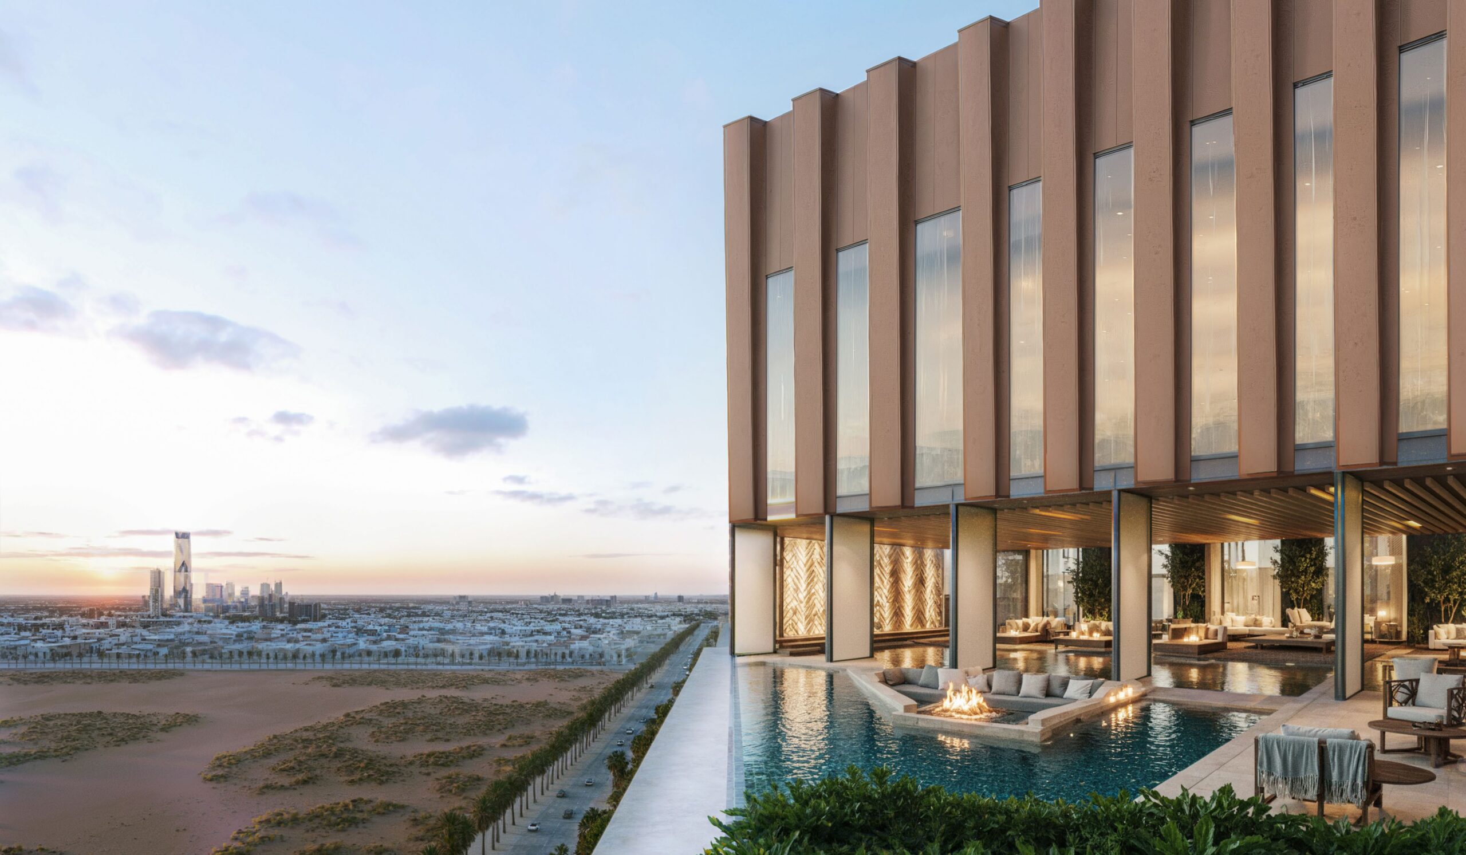
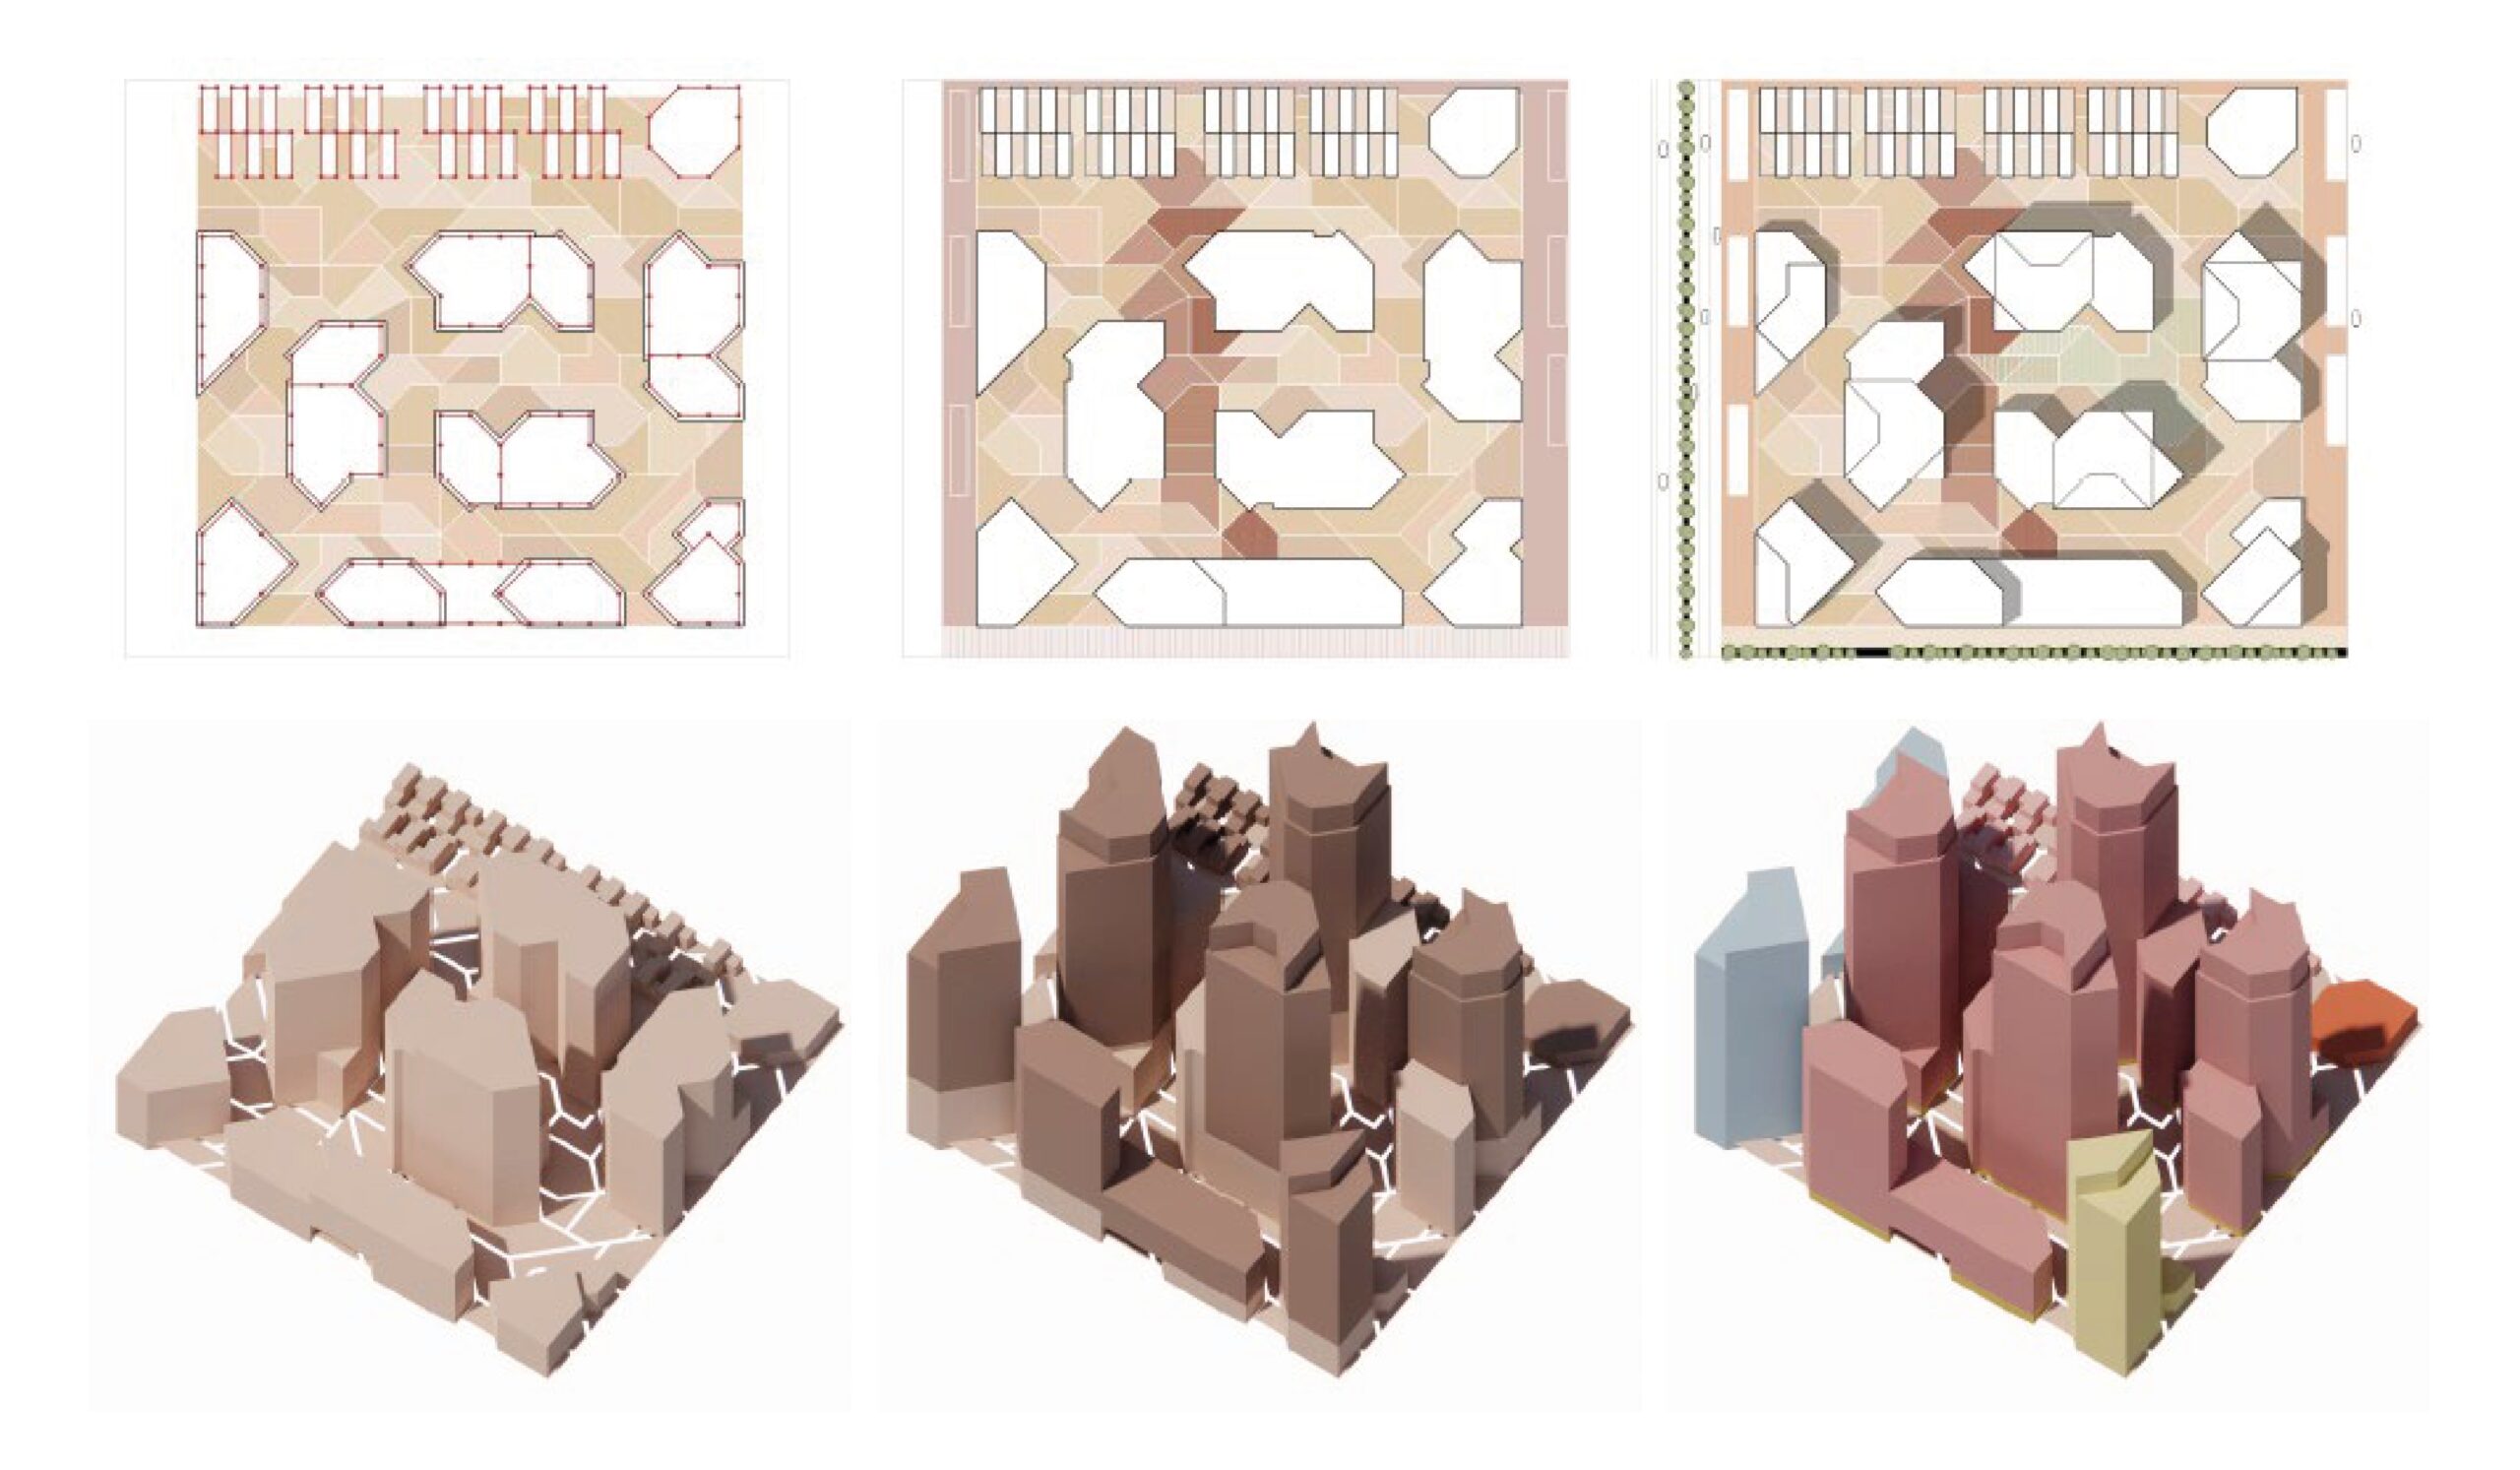
Located along King Salman Bin Abdulaziz Road, the development brings together residences, hospitality, offices, townhouses, and retail within a prominent 39,850-square-metre site. The masterplan opens the block through shaded plazas, promenades, and landscaped courtyards, creating a porous urban network that supports social interaction while maintaining privacy. Carefully positioned towers preserve views, maximize daylight, and establish a clear hierarchy between podiums and vertical elements. Inspired by Najdi and Salmani architecture, desert landscapes, and fractured soil patterns, a systematic grid organizes buildings, circulation, and public space. Sustainability is integrated throughout, shaping a contemporary destination rooted in Riyadh’s identity, culture, and climate.