RESIDENTIAL COMPLEX LOBO VILLA, INDIA
ARCHITECTURE 2026
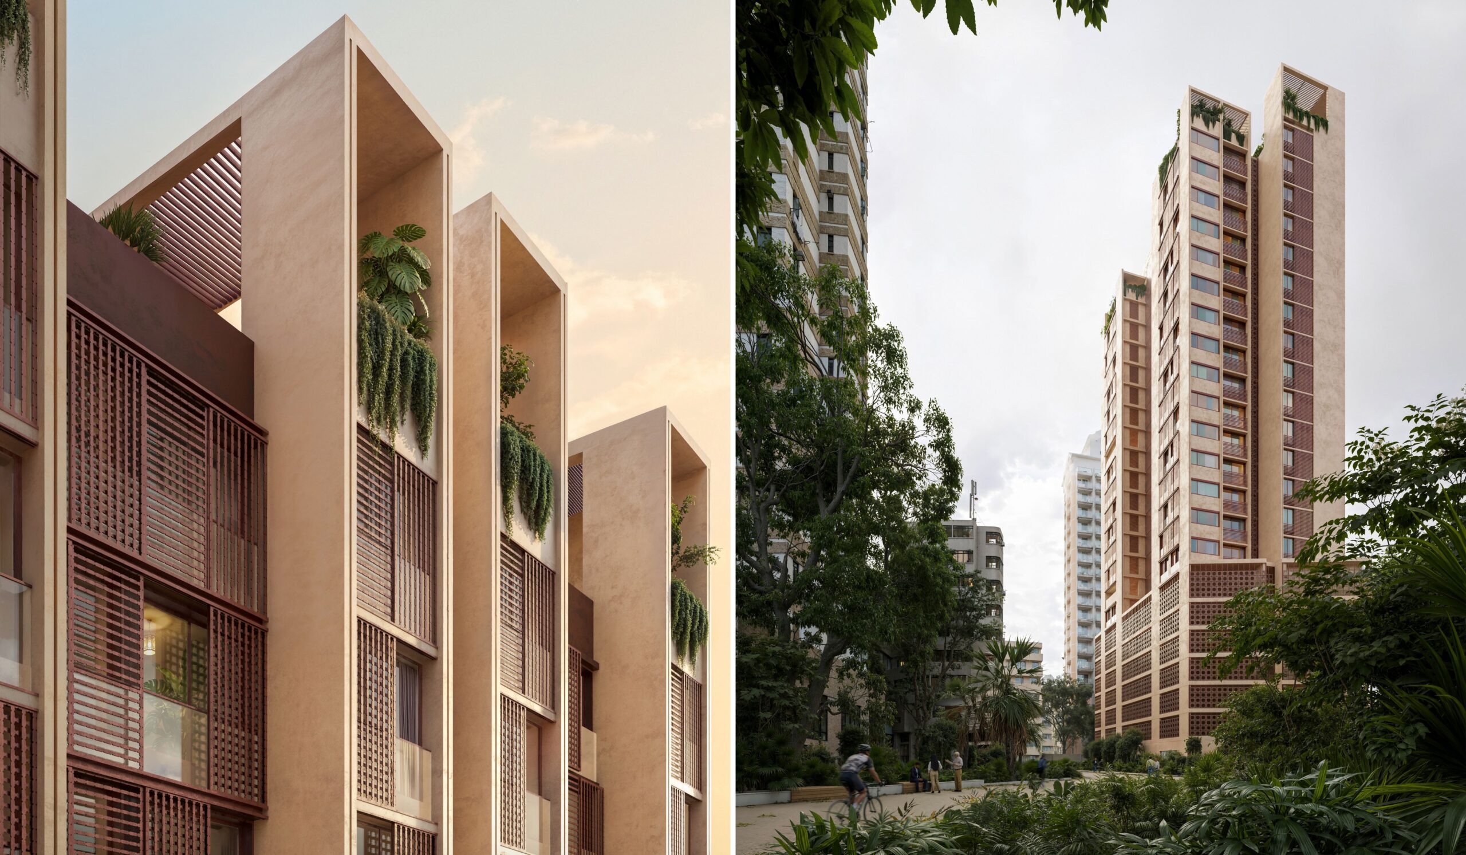
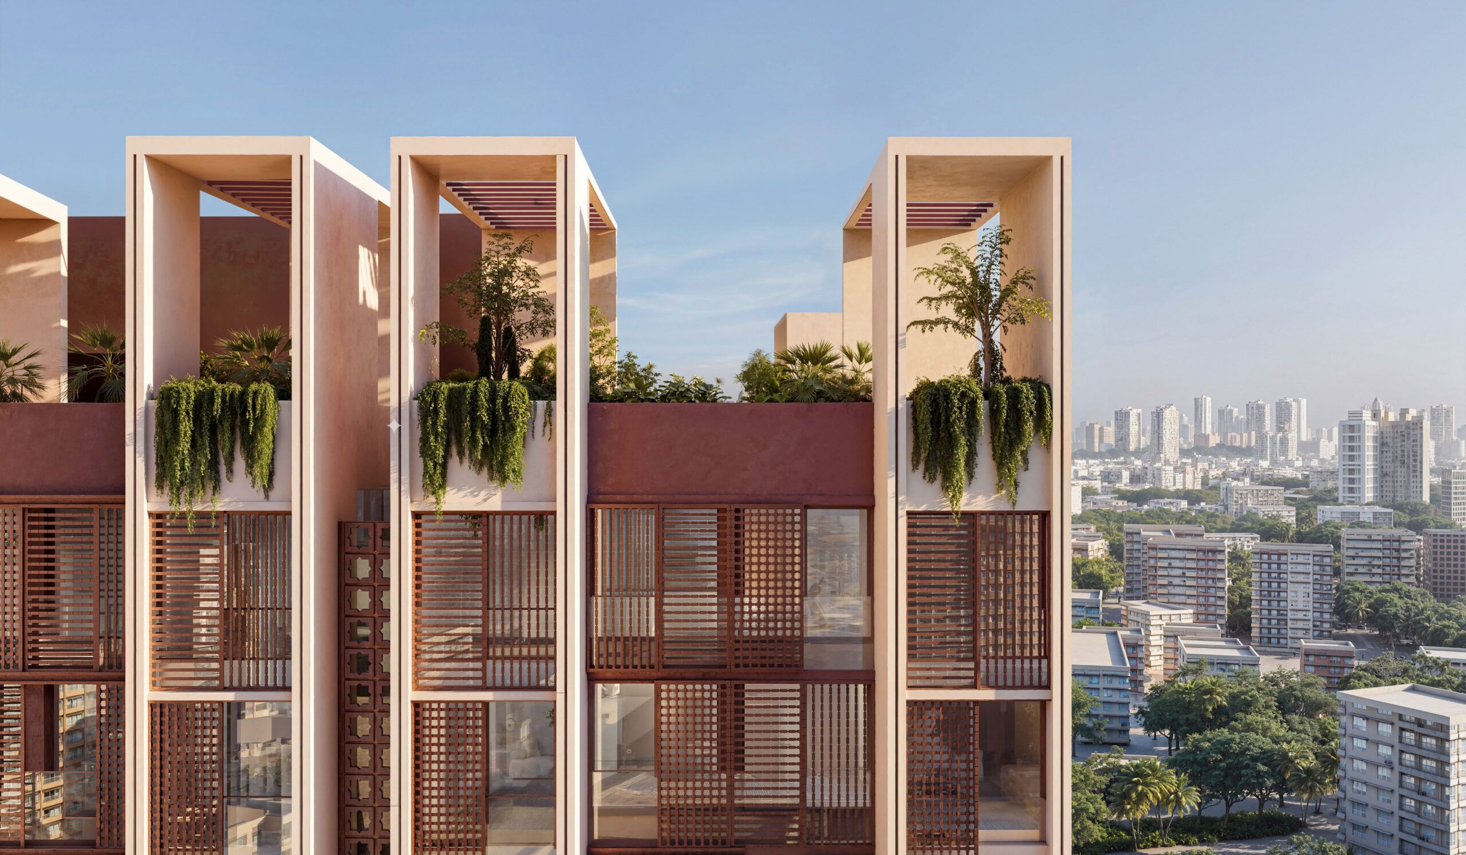
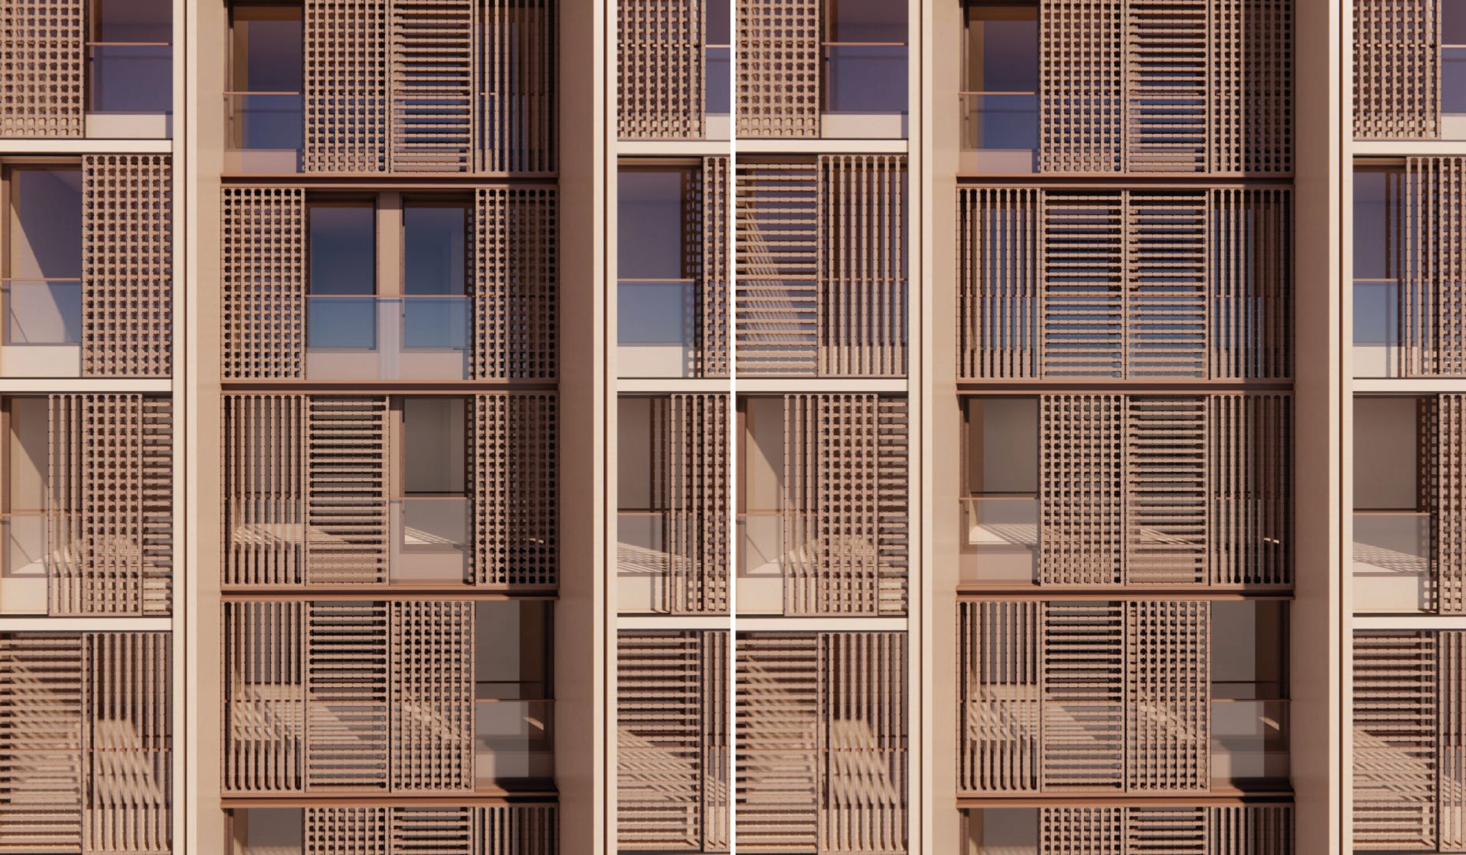
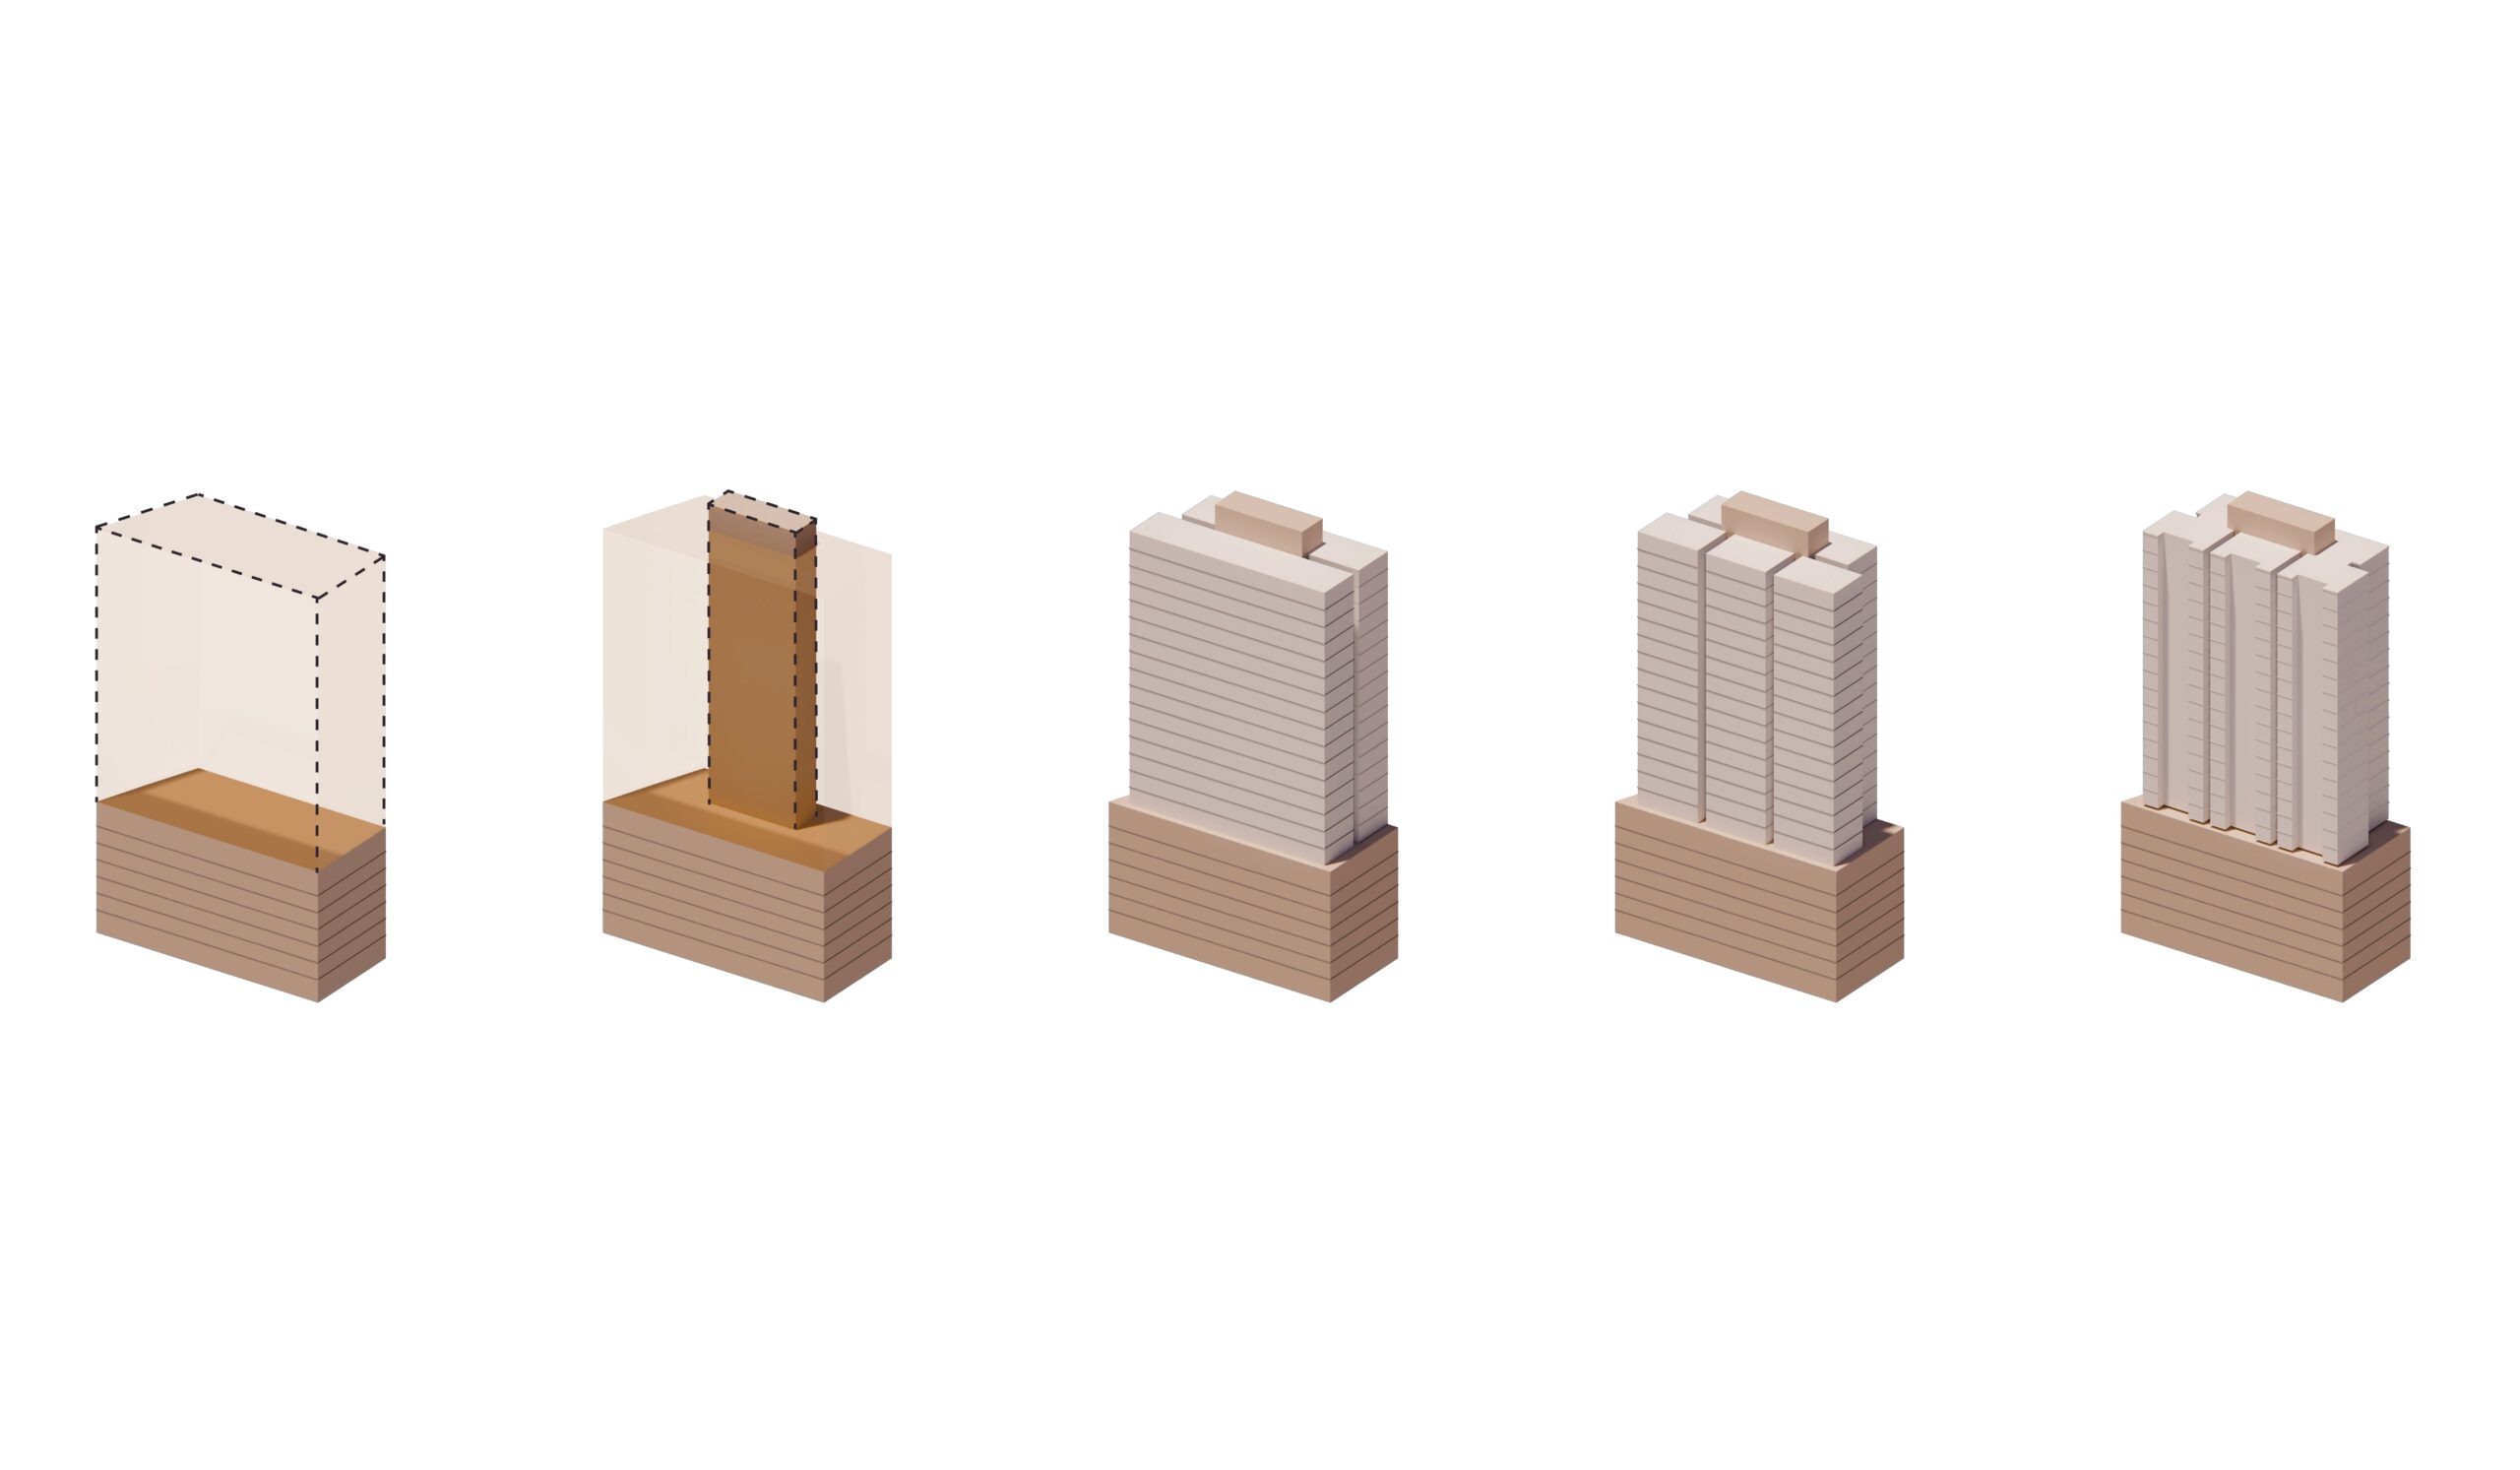
Located in Mahim West, the project offers a contemporary response to Mumbai’s dense and diverse urban fabric while drawing subtly from the materiality of traditional coastal homes. Recessed openings, textured surfaces, and a disciplined window rhythm connect the façade to its local context. A solid parking podium anchors the building at street level, while the lighter residential volumes above maximize daylight, ventilation, and privacy. Passive strategies, including cross-ventilation, shading, and optimized orientation, reduce reliance on mechanical cooling. Shared spaces encourage community interaction without compromising comfort, creating a climate-responsive, context-sensitive approach to contemporary living in one of Mumbai’s most historic neighbourhoods.