PEGO MUNICIPAL THEATRE, SPAIN
ARCHITECTURE 2025
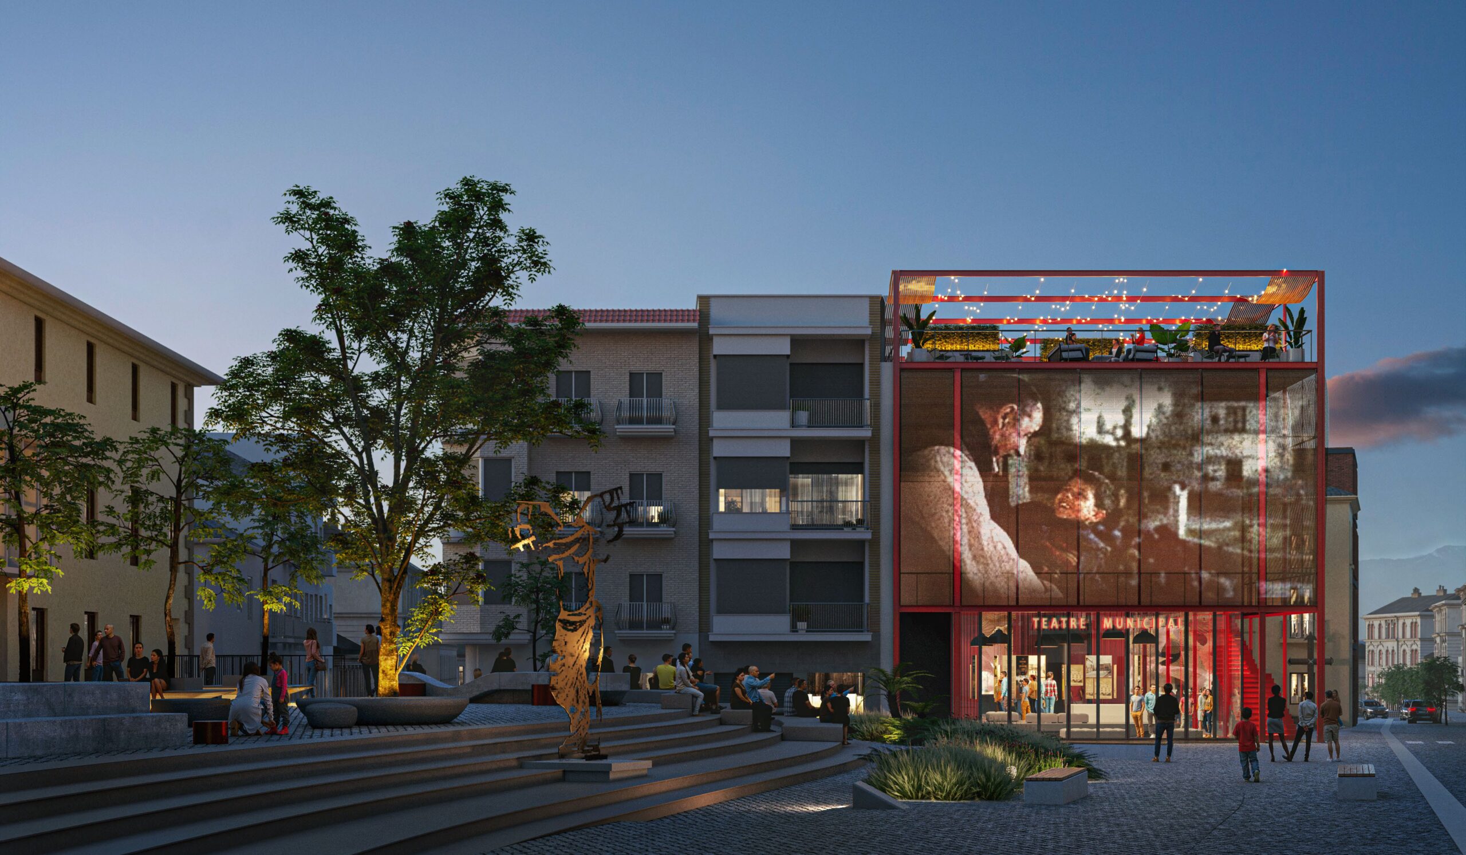
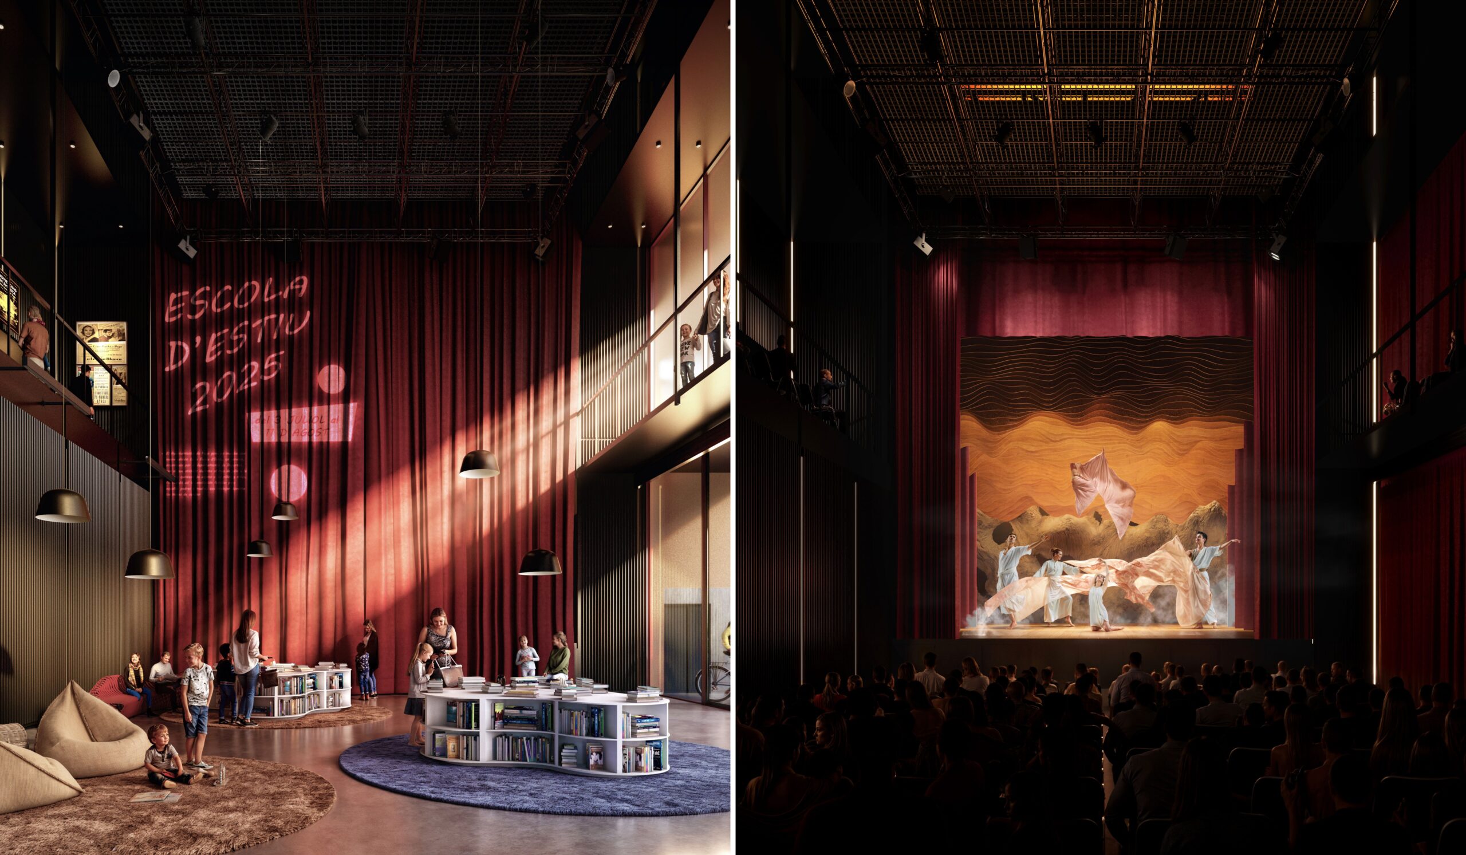
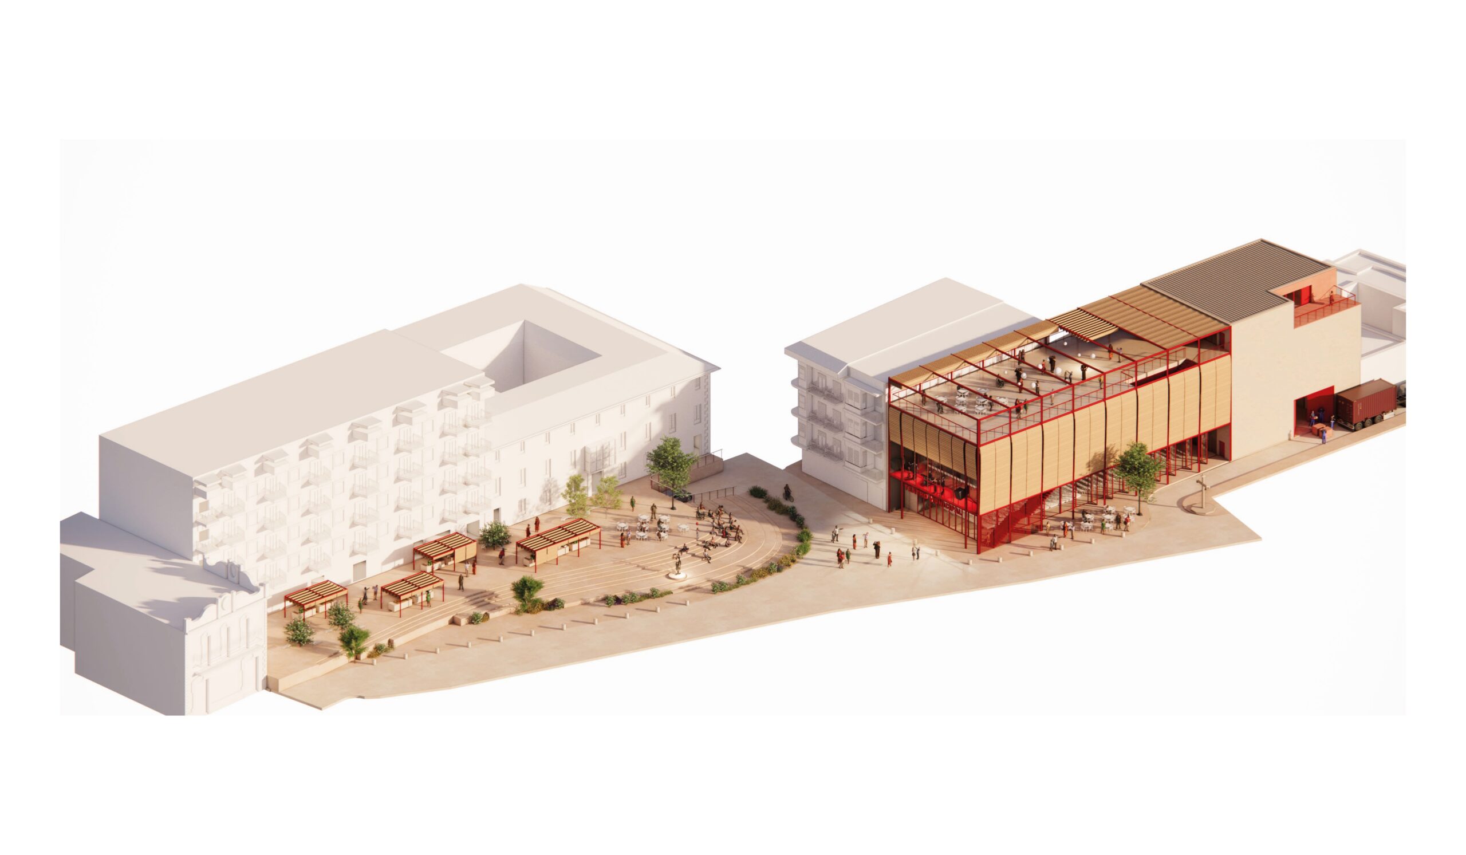
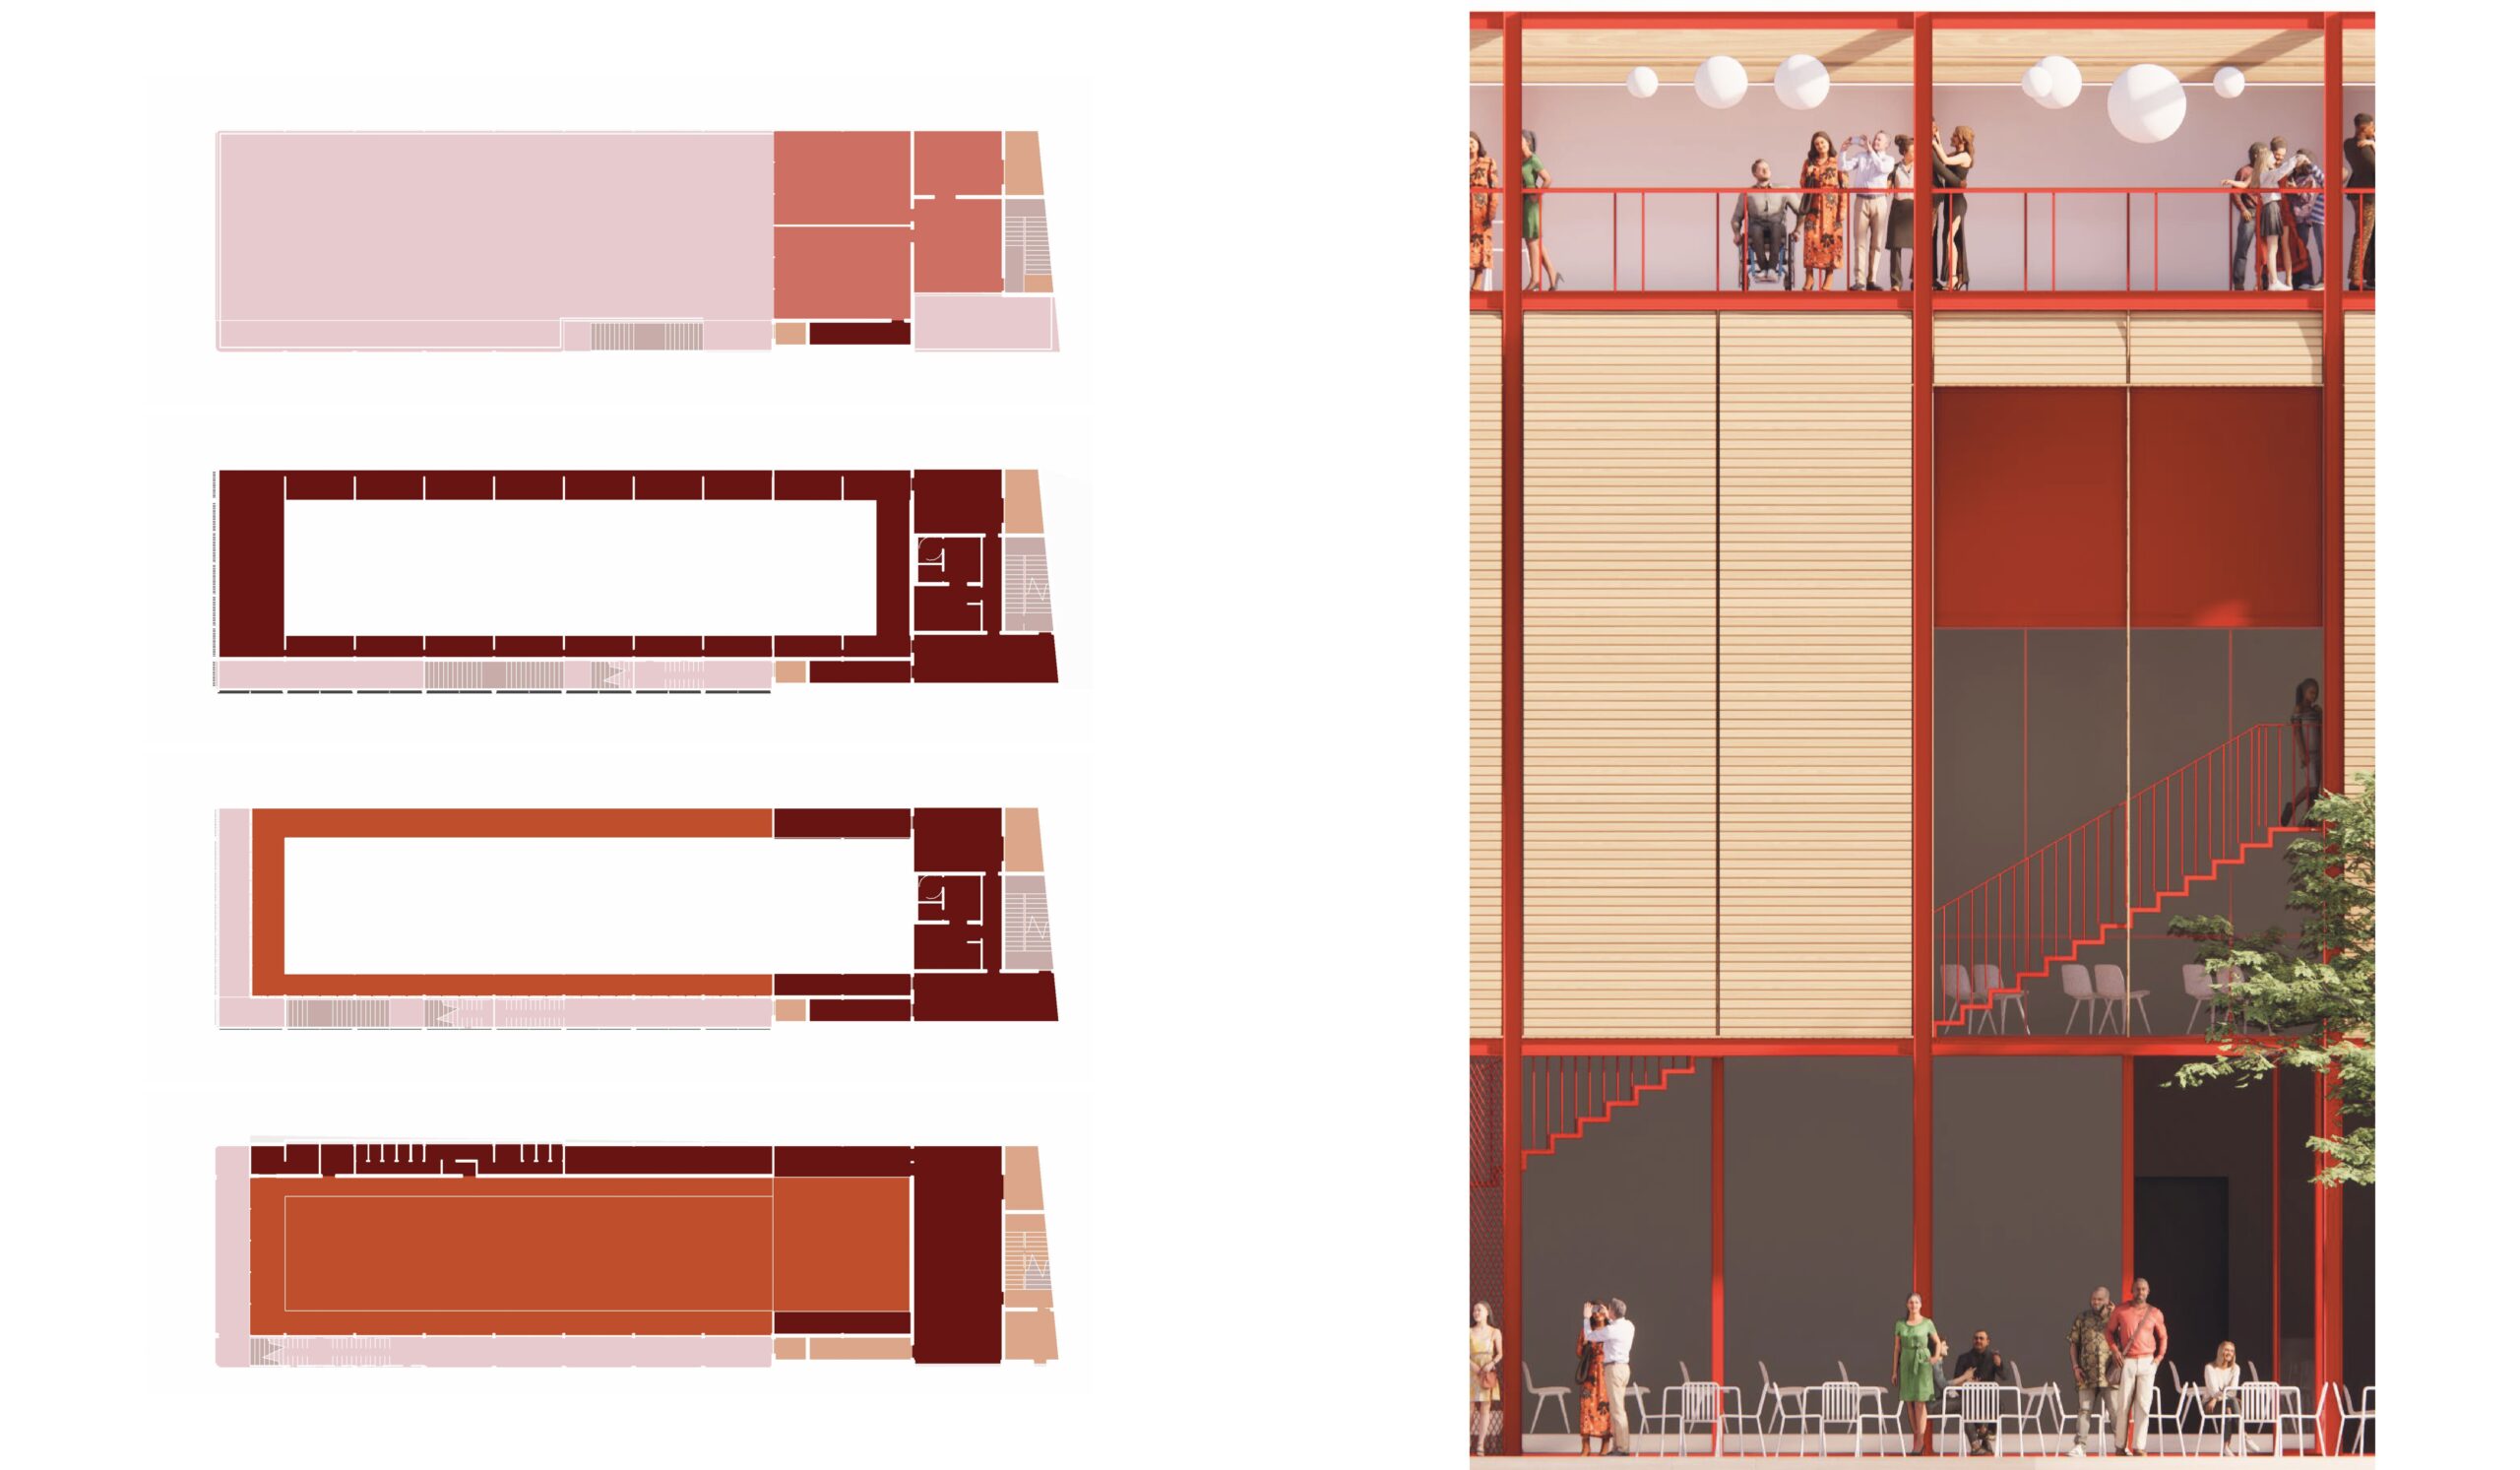
Conceived as an open civic stage, the new theatre dissolves the boundary between culture and public space. Two complementary volumes organise technical functions and a flexible performance hall that can adapt to theatre, exhibitions, screenings, and community events. A generous stair and accessible terrace extend the building into the market square, transforming the façade into an urban interface and the plaza into an outdoor auditorium. Inspired by traditional Valencian shutters, the timber double skin filters light, supports natural ventilation, and improves thermal performance. The result is a permeable, adaptable, and energy-conscious cultural landmark rooted in Pego’s identity and everyday life.